
BEDS4
BATHS1 full
SQUARE FEET1,796
MLS#MDCR2027752
STATUSPENDING
PROPERTY TYPEResidential - Single Family
SCHOOLCARROLL COUNTY PUBLIC SCHOOLS
Property Description
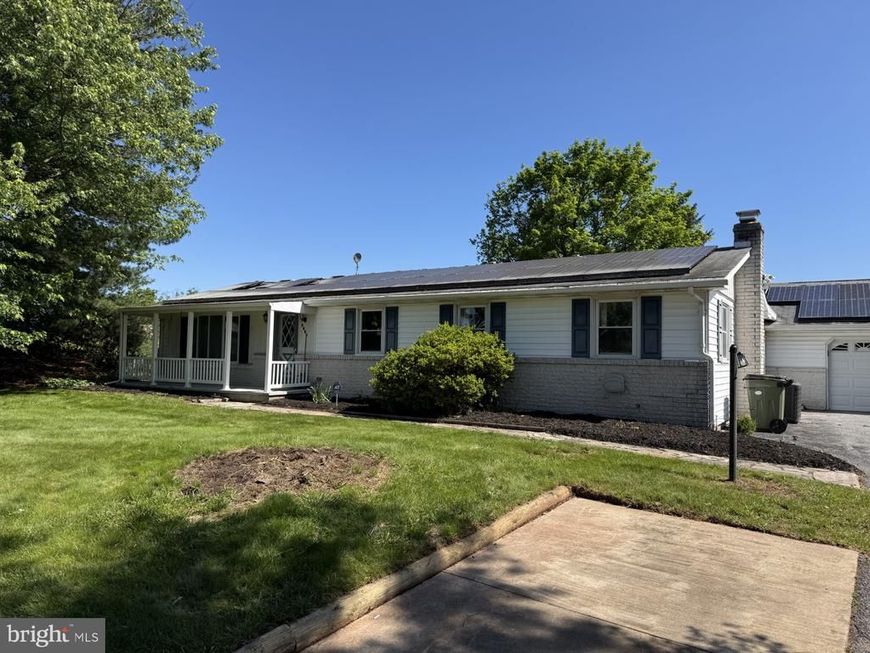
This price is for a Potential Short Sale! Spacious 4 bedroom rancher nestled on a serene .91-acre lot with pastoral rural views. Features a country kitchen with large island and abundant cabinetry, skylights, vaulted beamed ceilings in the living room, sunroom with main-level laundry hook-up, and a huge family room with stone fireplace (propane hookup) and custom built-ins. Enjoy a 4-car attached garage, large run-in shed, covered front porch, solar panels, and an open, usable yard. Ideal blend of comfort, space, and peaceful country living. Being sold AS-IS.
Property Features
Property Type: Residential - Single Family
Basement: Yes
Basement: Unfinished, Sump Pump, Windows, Full
Cooling: Central A/C, Ceiling Fan(s)
Fuel Type: Electric
Garage: 4
Heating: Baseboard - Hot Water
Home Style: Ranch/Rambler
Lot Size: 0.92 Acres
Roof Type: Asphalt
Stories: 2.0
Taxes: $3,493
Year Built: 1973
Feature Descriptions
Accessibility: Level Entry - Main
Additional Structures: Above Grade, Below Grade
Appliances: Dishwasher, Water Heater, Central Vacuum, Exhaust Fan, Oven - Double, Oven - Wall
Electric: 200+ Amp Service
Exterior: Sidewalks
Exterior: Vinyl Siding, Brick
Flooring: Laminate Plank, Hardwood
Interior: Attic, Bathroom - Tub Shower, Built-Ins, Ceiling Fan(s), Combination Kitchen/Dining, Dining Area, Entry Level Bedroom, Family Room Off Kitchen, Floor Plan - Traditional, Kitchen - Country, Kitchen - Island, Pantry, Recessed Lighting, Skylight(s), Water Treat System
Lot: Level, Rear Yard, Road Frontage, Secluded, Rural
Lot Dimensions: 0.92 Acre(S)
Number of Rooms: 9
Parking Features: Paved Driveway, Private
Parking Notes: 12 Total Parking Spaces
Rooms: Living Room, Dining Room, Bedroom 2,Bedroom 3,Bedroom 4,Kitchen, Family Room, Bedroom 1,Sun/Florida Room, Bathroom 1
Sewer: On Site Septic
Special View Info: Pasture, Panoramic
SQFT Above Finished: 1796
SQFT Total Finished: 1796
Structure Type: Detached
Total Garage/Parking Spaces: 12
Water: Well
Windows: Bay/Bow, Double Hung, Double Pane, Screens
Local Schools
High School: FRANCIS SCOTT KEY SENIOR
Middle School: NORTHWEST
Elementary School: RUNNYMEDE
School District: CARROLL COUNTY PUBLIC SCHOOLS
Listed By / Shown By
Listed By
Agency Name: Long & Foster Real Estate, Inc.
Agency Phone: 4107511221
Shown By
Agency Title: Berkshire Hathaway HomeServices Homesale Realty
Agency Phone: +18003833535

 First American
Estimate Your Payment
Estimated Payment
$ 1,046.00 per month $667.45 Principal & Interest $291.08 Property Tax $87.47 Homeowner's Insurance
3444 Old Taneytown Road | MLS# MDCR2027752
This single family home located at 3444 Old Taneytown Road, Taneytown, MD 21787 is currently listed for sale with an asking price of $299,900. This property was built in 1973 and has 4 bedrooms and 1 full baths with 1796 sq. ft. Old Taneytown Road is located within the CARROLL COUNTY PUBLIC SCHOOLS school district. Search Taneytown real estate on www.hsvtours.com today.