
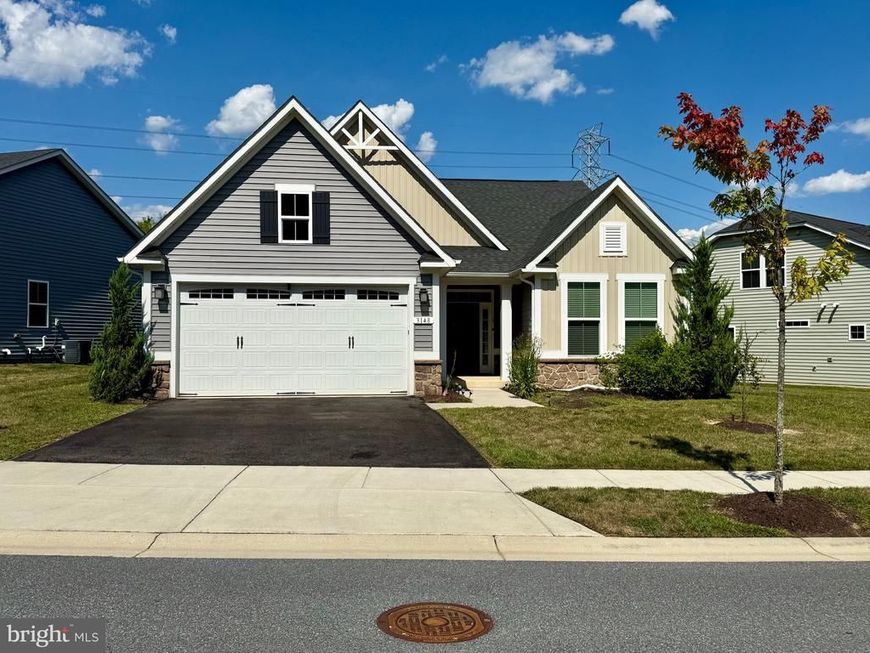
BEDS3
BATHS3 full
SQUARE FEET2,056
MLS#MDAA2124936
STATUSPENDING
PROPERTY TYPEResidential - Single Family
SUBDIVISIONTHE SANCTUARY - TWO RIVERS
SCHOOLANNE ARUNDEL COUNTY PUBLIC SCHOOLS
Property Description
Located in the sought-after Two Rivers 55+ community, this well-maintained rambler offers comfortable living with an open layout, vaulted ceilings, and flexible living spaces designed for both everyday comfort and easy entertaining. The main level features bright living and dining areas that flow into the kitchen, creating a functional and welcoming space. A private study offers the perfect spot for a home office, reading room, or hobby space. The spacious primary suite includes a sitting area, large en-suite bath, and walk-in closet, while a secondary bedroom and full bath add convenience for guests. Upstairs, the loft provides an additional bedroom and full bath, making it ideal for visitors, extended stays, or extra living space. The screened-in patio overlooks a level backyard and offers a great place to relax outdoors. A two-car garage provides added storage and convenience. Located in the active-adult Two Rivers community, residents enjoy low-maintenance living and access to a variety of neighborhood amenities. Please remove shoes and refrain from sitting on the furniture during your visit.
Property Features
Property Type: Residential - Single Family
Cooling: Central A/C
Fireplaces: 1
Fuel Type: Natural Gas
Garage: 2
Heating: Heat Pump(s)
Home Style: Ranch/Rambler
Lot Size: 0.19 Acres
Stories: 2.0
Taxes: $6,432
Year Built: 2018
Feature Descriptions
Accessibility: Level Entry - Main
Additional Structures: Above Grade, Below Grade
Exterior: Vinyl Siding
Fireplace: Gas/Propane
HOA Fee: $240.00/Monthly
Lot Dimensions: 0.19 Acre(S)
Number of Rooms: 14
Parking Notes: 4 Total Parking Spaces
Rooms: Living Room, Dining Room, Primary Bedroom, Sitting Room, Kitchen, Foyer, Bedroom 1,Study, Laundry, Bathroom 1,Primary Bathroom, Screened Porch
Sewer: Public Sewer
SQFT Above Finished: 2056
SQFT Total Finished: 2056
Structure Type: Detached
Total Garage/Parking Spaces: 4
Water: Public
Local Schools
School District: ANNE ARUNDEL COUNTY PUBLIC SCHOOLS
Listed By / Shown By
Listed By
Agency Name: Bennett Realty Solutions
Agency Phone: 3014595040
Shown By
Agency Title: Berkshire Hathaway HomeServices Homesale Realty
Agency Phone: +18003833535

 First American
Estimate Your Payment
Estimated Payment
$ 2,393.47 per month $1,642.25 Principal & Interest $536.00 Property Tax $215.22 Homeowner's Insurance
3148 Sunny Ridge Drive | MLS# MDAA2124936
This single family home located at 3148 Sunny Ridge Drive, Odenton, MD 21113 is currently listed for sale with an asking price of $737,900. This property was built in 2018 and has 3 bedrooms and 3 full baths with 2056 sq. ft. Sunny Ridge Drive is located in the THE SANCTUARY - TWO RIVERS subdivision within the ANNE ARUNDEL COUNTY PUBLIC SCHOOLS school district. Search THE SANCTUARY - TWO RIVERS real estate on www.hsvtours.com today.