
BEDS3
BATHS2 full 1 partial
SQUARE FEET1,672
MLS#MDAA2134328
STATUSPENDING
PROPERTY TYPERental - Townhouse
SUBDIVISIONSEVEN OAKS
SCHOOLANNE ARUNDEL COUNTY PUBLIC SCHOOLS
Property Description
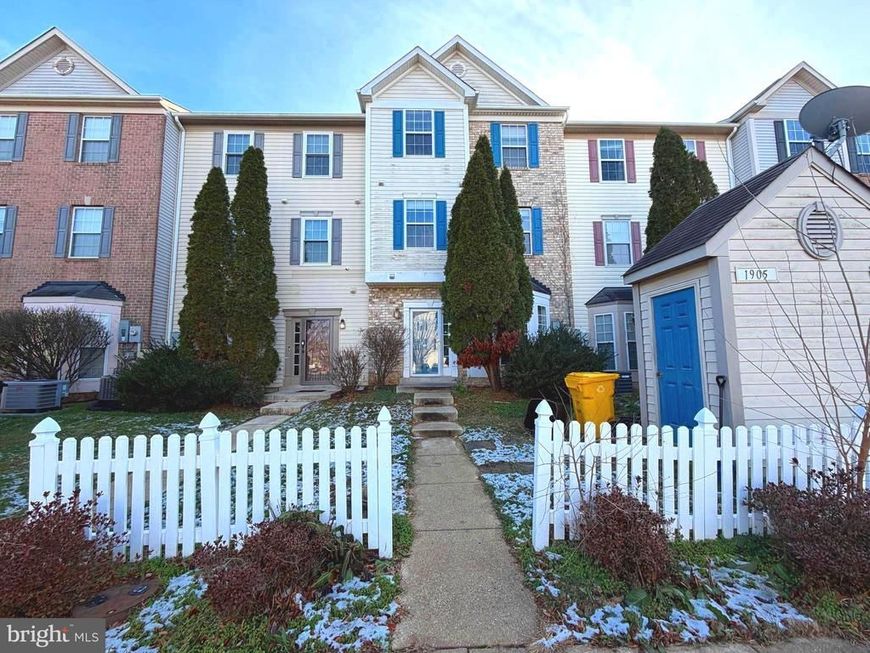
Beautiful, Move-In Ready Townhome in Sought-After Seven Oaks. Welcome to this light-filled, move-in ready townhome located in the highly desirable Seven Oaks community. The main level features an open floor plan with an updated kitchen and a spacious living and dining area, highlighted by a cozy gas fireplace and a large bay window that fills the space with natural light. The first upper level offers two generously sized bedrooms, a full bathroom, and a conveniently located laundry room. The private owner’s suite occupies the top level and serves as a true retreat, complete with abundant natural light, a large walk-in closet, and an ensuite bathroom featuring dual sinks, a soaking tub and separate stall shower. Additional highlights include two private, assigned parking spaces and access to Seven Oaks’ exceptional amenities. Residents enjoy a seasonal community pool, playgrounds, walking paths, recreational center. This home offers the perfect blend of comfort, style, and vibrant community living. Conveniently located to Ft. Meade, DC, Baltimore, Annapolis, major commuter routes, MARC train, shopping, restaurants and schools.
Property Features
Property Type: Rental - Townhouse
Cooling: Central A/C
Fireplaces: 1
Fuel Type: Natural Gas
Heating: Forced Air
Home Style: Back-to-Back
Lot Size: 0.02 Acres
Stories: 3.0
Year Built: 2005
Feature Descriptions
Additional Structures: Above Grade, Below Grade
Appliances: Dishwasher, Disposal, Dryer, Refrigerator, Washer, Water Heater, Range Hood, Oven/Range - Gas
Community Amenities: Common Grounds, Pool - Outdoor, Recreational Center, Tot Lots/Playground
Exterior: Brick Veneer, Vinyl Siding
Exterior: Exterior Lighting, Secure Storage, Sidewalks, Street Lights
Fireplace: Gas/Propane, Mantel(s)
Flooring: Luxury Vinyl Plank, Carpet, Ceramic Tile
HOA Fee: $0.00/Monthly
Interior: Bathroom - Soaking Tub, Carpet, Ceiling Fan(s), Combination Dining/Living, Dining Area, Floor Plan - Open, Pantry, Primary Bath(s), Recessed Lighting, Walk-in Closet(s)
Lot Dimensions: 0.02 Acre(S)
Parking Features: Parking Lot, On Street, Assigned
Pet Restrictions: Case by Case Basis, Breed Restrictions, Pet Addendum/Deposit
Rent Includes: HOA/Condo Fee
Sewer: Public Sewer
SQFT Above Finished: 1672
SQFT Total Finished: 1672
Structure Type: Interior Row/Townhouse
Total Garage/Parking Spaces: 2
Water: Public
Local Schools
School District: ANNE ARUNDEL COUNTY PUBLIC SCHOOLS
Listed By / Shown By
Listed By
Agency Name: Yaffe Real Estate
Agency Phone: 4109021100
Shown By
Agency Title: Berkshire Hathaway HomeServices Homesale Realty
Agency Phone: +18003833535

 First American
1905 Bulrush Court | MLS# MDAA2134328
This property located at 1905 Bulrush Court, Odenton, MD 21113 is currently listed for rent with an asking price of $2,300 / Monthly. Bulrush Court is located within the ANNE ARUNDEL COUNTY PUBLIC SCHOOLS school district. Search Odenton real estate on www.hsvtours.com today.