
BEDS5
BATHS2 full 1 partial
SQUARE FEET2,352
MLS#MDBC2147244
STATUSACTIVE UNDER CONTRACT
PROPERTY TYPEResidential - Single Family
SUBDIVISIONCATONSVILLE GARDENS
SCHOOLBALTIMORE COUNTY PUBLIC SCHOOLS
Property Description
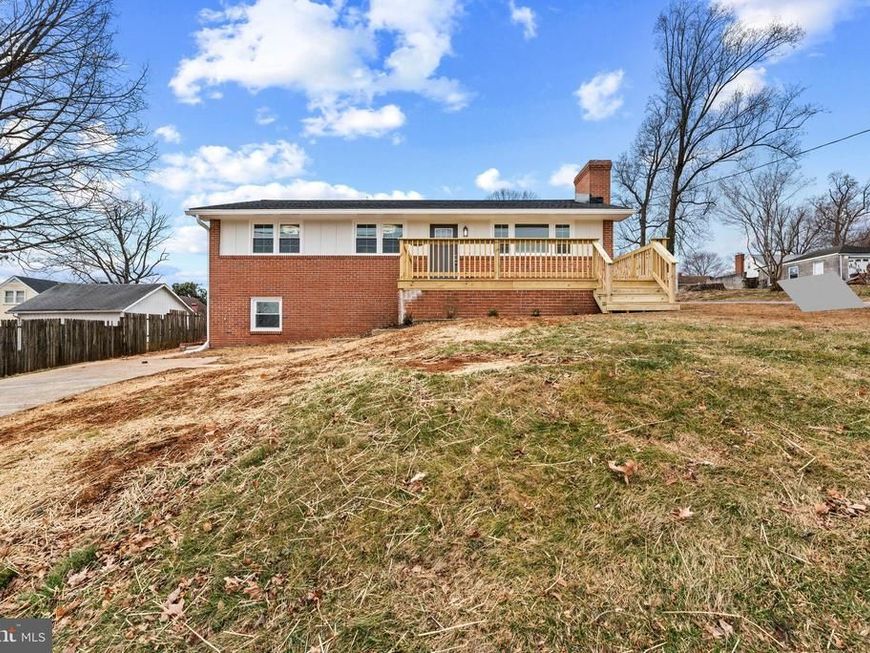
Huge Price Reduction!!! Submit your Highest and Best Offer. Qualifies for 100% Financing and Closing Help from FNB (First National Bank)...Fully Renovated with all new 30 Year Roof, 90%+ Efficient HVAC, all New Plumbing, Electric, and all New Energy Efficient Windows. Interior of the House Fully Remodeled. Warranty on Roof, Windows, Appliances, & HVAC. Nestled in the charming Catonsville Gardens, this exquisite ranch-style home, Renovated in 2026, offers a perfect blend of classic elegance and modern luxury. With five spacious bedrooms and two and a half beautifully appointed bathrooms, this residence is designed for both comfort and style. All High End Finishes and Two decks come standard. Very Nicely Renovated Home includes new Hardwood Floor, Quartz Counter top, SS appliances, Custom Cabinetry, Crown Moulding, Chair Rail and Electric Fireplace. This is a Must See.
Property Features
Property Type: Residential - Single Family
Basement: Yes
Basement: Daylight, Full, Fully Finished
Cooling: Ceiling Fan(s), Central A/C
Fireplaces: 1
Fuel Type: Natural Gas
Heating: 90% Forced Air
Home Style: Ranch/Rambler
Lot Size: 0.18 Acres
Roof Type: Shingle
Stories: 2.0
Taxes: $3,203
Year Built: 1959
Feature Descriptions
Accessibility: 2+ Access Exits
Additional Structures: Above Grade, Below Grade
Appliances: Built-In Microwave, Dishwasher, Disposal, Icemaker, Oven - Self Cleaning, Oven/Range - Gas, Refrigerator, Water Heater
Electric: 200+ Amp Service
Exterior: Exterior Lighting
Exterior: Brick
Fireplace: Electric
Flooring: Ceramic Tile, Hardwood, Luxury Vinyl Plank
Interior: Dining Area, Kitchen - Eat-In, Kitchen - Gourmet, Recessed Lighting, Wainscotting, Wood Floors
Lot: Front Yard, Rear Yard
Lot Dimensions: 0.18 Acre(S)
Number of Rooms: 13
Parking Features: Concrete Driveway
Parking Notes: 1 Total Parking Spaces
Rooms: Living Room, Dining Room, Bedroom 2,Bedroom 3,Kitchen, Bedroom 1,Laundry, Bathroom 1,Half Bath
Sewer: Public Sewer
SQFT Above Finished: 1176
SQFT Below Finished: 1176
SQFT Total Finished: 2352
Structure Type: Detached
Total Garage/Parking Spaces: 1
Utilities: Natural Gas Available
Water: Public
Windows: Double Hung, Energy Efficient
Local Schools
School District: BALTIMORE COUNTY PUBLIC SCHOOLS
Listed By / Shown By
Listed By
Agency Name: Samson Properties
Agency Phone: 4435422251
Shown By
Agency Title: Berkshire Hathaway HomeServices Homesale Realty
Agency Phone: +18003833535

 First American
Estimate Your Payment
Estimated Payment
$ 1,311.57 per month $923.61 Principal & Interest $266.92 Property Tax $121.04 Homeowner's Insurance
5903 Hilltop Avenue | MLS# MDBC2147244
This single family home located at 5903 Hilltop Avenue, Baltimore, MD 21207 is currently listed for sale with an asking price of $415,000. This property was built in 1959 and has 5 bedrooms and 2 full and 1 partial baths with 2352 sq. ft. Hilltop Avenue is located in the CATONSVILLE GARDENS subdivision within the BALTIMORE COUNTY PUBLIC SCHOOLS school district. Search CATONSVILLE GARDENS real estate on www.hsvtours.com today.