
BEDS3
BATHS1 full 1 partial
SQUARE FEET1,989
MLS#MDBA2198786
STATUSACTIVE
PROPERTY TYPEResidential - Single Family
SUBDIVISIONWARD 27
SCHOOLBALTIMORE CITY PUBLIC SCHOOLS
Property Description
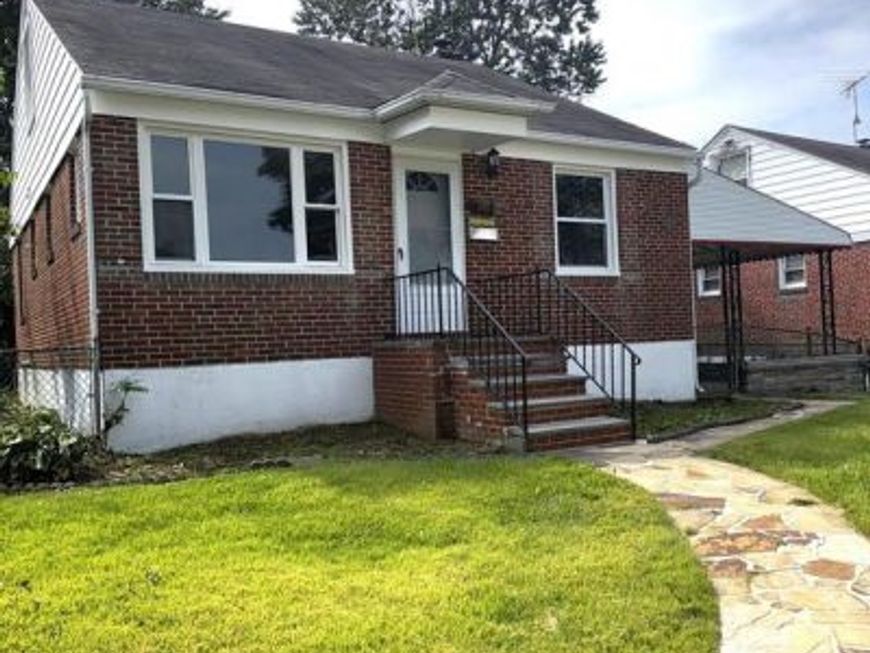
Beautifully Renovated 3-Bedroom, 2-Bath Home Step into modern comfort with this beautifully renovated 3-bedroom, 2-bath home that blends style and functionality. Inside, you’ll find brand-new luxury vinyl plank (LVP) flooring, plush new carpeting in the upper bedroom, and fresh recessed lighting that brightens every space. The heart of the home features a stunning kitchen with new stainless steel appliances, soft-close cabinetry, elegant granite countertops, and a stylish ceramic tile backsplash—perfect for both everyday living and entertaining. Stay cozy year-round with a brand-new gas furnace and enjoy the energy efficiency and natural light provided by new windows throughout! Outside, the fully fenced yard offers privacy and space for pets, play, or outdoor gatherings. This home is move-in ready and offers modern upgrades throughout—don’t miss the opportunity to make it yours!
Property Features
Property Type: Residential - Single Family
Basement: Yes
Basement: Partially Finished
Cooling: Central A/C, Heat Pump(s), Programmable Thermostat
Fuel Type: Natural Gas
Heating: Forced Air, Heat Pump - Electric BackUp
Home Style: Cape Cod
Lot Size: 0.11 Acres
Roof Type: Architectural Shingle
Stories: 3.0
Taxes: $4,340
Year Built: 1952
Feature Descriptions
Additional Structures: Above Grade, Below Grade
Appliances: Built-In Microwave, Dishwasher, Disposal, Dryer, Exhaust Fan, Oven - Self Cleaning, Refrigerator, Stainless Steel Appliances, Stove, Washer, Water Heater
Electric: 200+ Amp Service, 120/240V
Exterior: BBQ Grill
Exterior: Brick
Flooring: Ceramic Tile, Luxury Vinyl Plank
Interior: Bar, Bathroom - Tub Shower, Carpet, Dining Area, Entry Level Bedroom, Floor Plan - Open, Kitchen - Gourmet, Recessed Lighting, Upgraded Countertops, Walk-in Closet(s)
Lot Dimensions: 0.11 Acre(S)
Municipality: Baltimore City
Parking Features: Public, Unassigned
Pet Restrictions: No Pet Restrictions
Rooms: Living Room, Dining Room, Bedroom 2,Bedroom 3,Kitchen, Bedroom 1,Recreation Room, Full Bath
Sewer: Public Sewer
SQFT Above Finished: 1326
SQFT Below Finished: 663
SQFT Total Finished: 1989
Structure Type: Detached
Water: Public
Windows: Double Pane, Vinyl Clad
Local Schools
School District: BALTIMORE CITY PUBLIC SCHOOLS
Listed By / Shown By
Listed By
Agency Name: RE/MAX Realty Group
Agency Phone: 3019214500
Shown By
Agency Title: Berkshire Hathaway HomeServices Homesale Realty
Agency Phone: +18003833535

 First American
Estimate Your Payment
Estimated Payment
$ 1,066.24 per month $622.94 Principal & Interest $361.67 Property Tax $81.64 Homeowner's Insurance
3519 Royston Avenue | MLS# MDBA2198786
This single family home located at 3519 Royston Avenue, Baltimore, MD 21206 is currently listed for sale with an asking price of $279,900. This property was built in 1952 and has 3 bedrooms and 1 full and 1 partial baths with 1989 sq. ft. Royston Avenue is located in the WARD 27 subdivision within the BALTIMORE CITY PUBLIC SCHOOLS school district. Search WARD 27 real estate on www.hsvtours.com today.