
BEDS4
BATHS3 full
SQUARE FEET2,696
MLS#MDPG2190506
STATUSPENDING
PROPERTY TYPEResidential - Single Family
SUBDIVISIONCOLEBROOKE
SCHOOLPRINCE GEORGES COUNTY PUBLIC SCHOOLS
Property Description
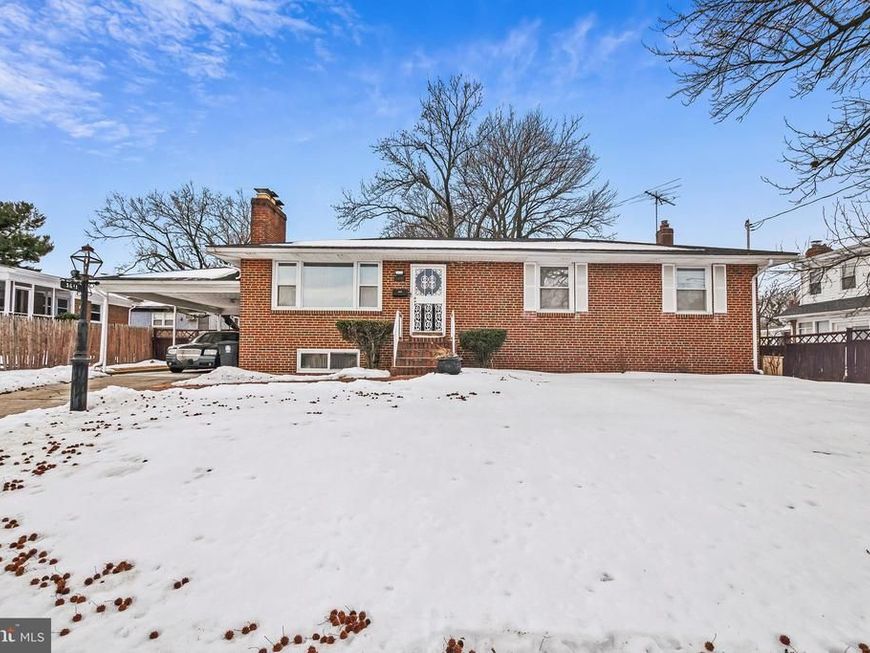
This charming raised ranch in the desirable Colebrooke neighborhood offers a perfect blend of comfort and functionality. With 1,348 sq. ft. of fully finished space, this home features four inviting bedrooms and three well-appointed bathrooms, ensuring ample room for relaxation and privacy. The main level includes an entry-level bedroom, perfect for guests or a home office. The lower level of this home features a complete in-law or au pair suite, providing privacy and comfort for guests or extended family members. With its own separate entrance, kitchenette, and living area, this space is perfect for hosting visitors or creating a separate living space. Step outside to the large backyard, a tranquil oasis where you can unwind and entertain guests. Whether you're hosting a summer barbecue or enjoying a quiet evening under the stars, this backyard is sure to be the envy of all your friends and family. Don't miss out on the opportunity to make this incredible property your own.
Property Features
Property Type: Residential - Single Family
Basement: Yes
Basement: Full, Fully Finished
Cooling: Central A/C
Fuel Type: Natural Gas
Heating: 90% Forced Air
Home Style: Raised Ranch/Rambler
Lot Size: 0.17 Acres
Roof Type: Architectural Shingle
Stories: 2.0
Taxes: $5,617
Year Built: 1960
Feature Descriptions
Additional Structures: Above Grade, Below Grade
Appliances: Dishwasher, Disposal, Dryer, Exhaust Fan, Refrigerator, Stove, Washer
Exterior: Brick
Interior: 2nd Kitchen, Entry Level Bedroom, Wood Floors
Lot Dimensions: 0.17 Acre(S)
Number of Rooms: 7
Parking Notes: 1 Total Parking Spaces
Rooms: Bedroom 2,Bedroom 3,Bedroom 1,Bathroom 1,Bathroom 2
Sewer: Public Sewer
SQFT Above Finished: 1348
SQFT Below Finished: 1348
SQFT Total Finished: 2696
Structure Type: Detached
Total Garage/Parking Spaces: 1
Utilities: Electric Available, Natural Gas Available, Sewer Available
Water: Public
Windows: Double Pane
Local Schools
School District: PRINCE GEORGES COUNTY PUBLIC SCHOOLS
Listed By / Shown By
Listed By
Agency Name: RE/MAX United Real Estate
Agency Phone: 3017024200
Shown By
Agency Title: Berkshire Hathaway HomeServices Homesale Realty
Agency Phone: +18003833535

 First American
Estimate Your Payment
Estimated Payment
$ 1,537.91 per month $945.87 Principal & Interest $468.08 Property Tax $123.96 Homeowner's Insurance
3611 28th Parkway | MLS# MDPG2190506
This single family home located at 3611 28th Parkway, Temple Hills, MD 20748 is currently listed for sale with an asking price of $425,000. This property was built in 1960 and has 4 bedrooms and 3 full baths with 2696 sq. ft. 28th Parkway is located in the COLEBROOKE subdivision within the PRINCE GEORGES COUNTY PUBLIC SCHOOLS school district. Search COLEBROOKE real estate on www.hsvtours.com today.