
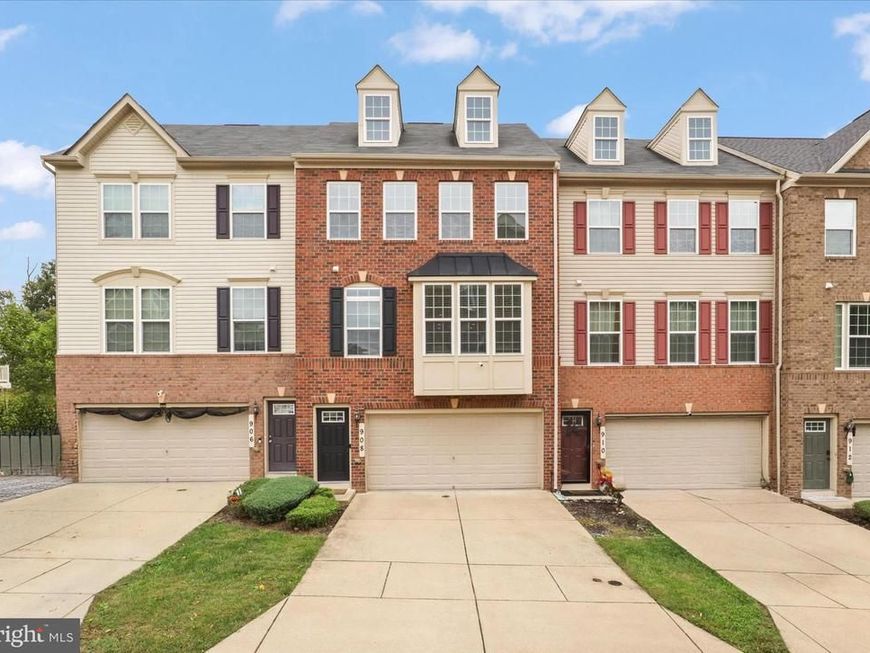
BEDS3
BATHS3 full 1 partial
SQUARE FEET2,790
MLS#MDPG2190678
STATUSACTIVE UNDER CONTRACT
PROPERTY TYPEResidential - Townhouse
SUBDIVISIONTHE PARK AT ADDISON METRO
SCHOOLPRINCE GEORGES COUNTY PUBLIC SCHOOLS
Property Description
Welcome to... 908 Evers Avenue! Almost new, totally stylish, and designed for comfort, convenience, and low-maintenance living. This stunning 3-bedroom, 3.5-bath brick-front townhome offers nearly 2,800 square feet of beautifully finished space, filled with natural light and modern design throughout. The open-concept main level features LVP floors (just installed), recessed lighting, and a seamless layout perfect for both daily living and entertaining. The gourmet kitchen is a true highlight featuring granite countertops, rich espresso cabinetry, stainless steel appliances, and two separate breakfast bars for flexible dining and conversation. Retreat upstairs to the luxurious Owner’s Suite complete with a walk-in closet and a spa-like bathroom offering dual vanities, a soaking tub, and a separate shower. You’ll also find two additional generously sized bedrooms, an additional full bath, and the ultra convenience of an upper-level laundry room. Step out to a private, low-maintenance composite deck overlooking a scenic wooded backdrop, one of the best lots in the community. A 2-car front-load garage and a rear yard add even more to love. The walk-out basement adds incredible flexibility with a full bath, brand new carpet, and space perfect for a rec room, home gym, or even a fourth bedroom. Energy-efficient features include a tankless water heater and modern systems designed for sustainability and savings. Located in The Park at Addison Metro, a charming and well-kept community with a low HOA that includes lawn care (that’s right, they cut your lawn FOR YOU)! Commuters will appreciate the unbeatable location just minutes to three Metro stations, I-295, I-495, downtown DC, Northern Virginia, and Andrews AFB. You’re also just a short walk to Rollins Avenue Park — a local gem offering space for all to play, relax, and connect with nature. New Park Place at $96 million $ Addison Road development coming soon!
Property Features
Property Type: Residential - Townhouse
Basement: Yes
Basement: Full, Fully Finished, Rear Entrance
Cooling: Ceiling Fan(s), Central A/C
Fuel Type: Natural Gas
Garage: 2
Heating: Forced Air
Home Style: Colonial
Lot Size: 0.04 Acres
Stories: 3.0
Taxes: $5,789
Year Built: 2016
Feature Descriptions
Additional Structures: Above Grade, Below Grade
Appliances: Built-In Microwave, Dishwasher, Disposal, Dryer, Exhaust Fan, Oven/Range - Gas, Refrigerator, Stove, Stainless Steel Appliances, Washer, Water Heater, Water Heater - Tankless
Exterior: Frame
Flooring: Carpet, Wood
HOA Fee: $310.00/Quarterly
Interior: Bathroom - Soaking Tub, Bathroom - Stall Shower, Bathroom - Walk-In Shower, Breakfast Area, Carpet, Ceiling Fan(s), Dining Area, Floor Plan - Open, Kitchen - Eat-In, Kitchen - Gourmet, Kitchen - Island, Kitchen - Table Space, Pantry, Primary Bath(s), Recessed Lighting, Upgraded Countertops, Walk-in Closet(s), Window Treatments, Wood Floors
Lot: Backs - Open Common Area, Backs to Trees, Rear Yard
Lot Dimensions: 0.04 Acre(S)
Number of Rooms: 13
Parking Features: Concrete Driveway
Parking Notes: 2 Total Parking Spaces
Rooms: Living Room, Dining Room, Primary Bedroom, Bedroom 2,Bedroom 3,Kitchen, Laundry, Recreation Room, Utility Room, Bathroom 2,Bathroom 3,Primary Bathroom, Half Bath
Sewer: Public Sewer
Special View Info: Trees/Woods
SQFT Above Finished: 1866
SQFT Below Finished: 924
SQFT Total Finished: 2790
Structure Type: Interior Row/Townhouse
Total Garage/Parking Spaces: 2
Water: Public
Windows: Energy Efficient
Room Sizes
Living Room: 17 x 17 Level - Main
Dining Room: 20 x 10 Level - Main
Kitchen: 20 x 15 Level - Main
Half Bath: 10 x 6 Level - Main
Primary Bedroom: 14 x 18 Level - Upper 1
Primary Bathroom: 10 x 9 Level - Upper 1
Bedroom 2: 10 x 12 Level - Upper 1
Bedroom 3: 10 x 12 Level - Upper 1
Bathroom 2: 7 x 5 Level - Upper 1
Laundry: 7 x 5 Level - Upper 1
Recreation Room: 20 x 21 Level - Lower 1
Bathroom 3: 7 x 5 Level - Lower 1
Utility Room: 4 x 5 Level - Lower 1
Local Schools
School District: PRINCE GEORGES COUNTY PUBLIC SCHOOLS
Listed By / Shown By
Listed By
Agency Name: Keller Williams Realty Centre
Agency Phone: 4103120000
Shown By
Agency Title: Berkshire Hathaway HomeServices Homesale Realty
Agency Phone: +18003833535

 First American
Estimate Your Payment
Estimated Payment
$ 1,678.10 per month $1,057.14 Principal & Interest $482.42 Property Tax $138.54 Homeowner's Insurance
908 Evers Avenue | MLS# MDPG2190678
This townhouse located at 908 Evers Avenue, Capitol Heights, MD 20743 is currently listed for sale with an asking price of $475,000. This property was built in 2016 and has 3 bedrooms and 3 full and 1 partial baths with 2790 sq. ft. Evers Avenue is located in the THE PARK AT ADDISON METRO subdivision within the PRINCE GEORGES COUNTY PUBLIC SCHOOLS school district. Search THE PARK AT ADDISON METRO real estate on www.hsvtours.com today.