
BEDS5
BATHS4 full 1 partial
SQUARE FEET3,617
MLS#MDAA2136082
STATUSPENDING
PROPERTY TYPEResidential - Single Family
SUBDIVISIONMEADOWS AT AUSTIN CREST
SCHOOLANNE ARUNDEL COUNTY PUBLIC SCHOOLS
Property Description
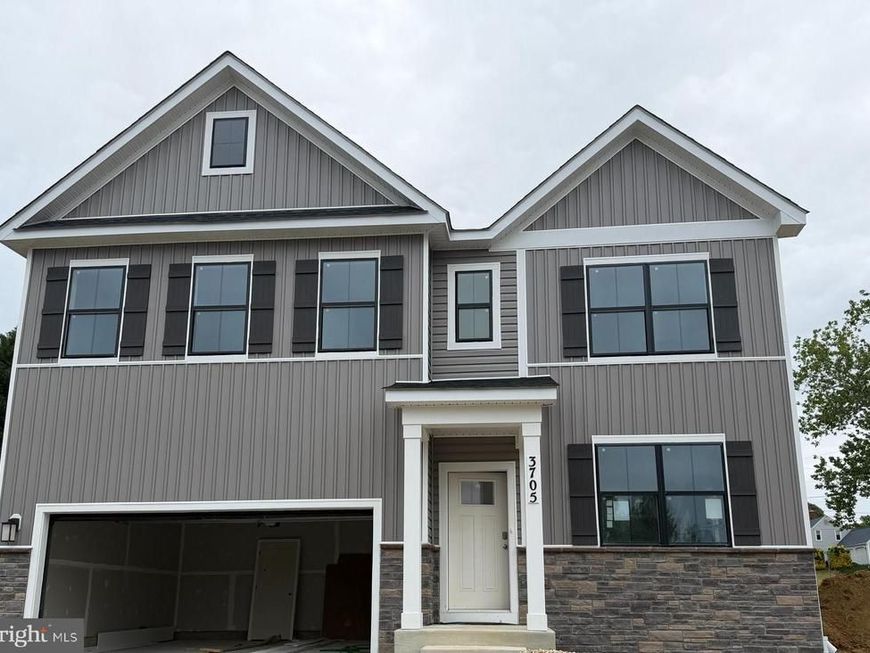
June/July closing!! Welcome to this spacious and beautifully designed 5-bedrooom, 4.5-bath home with 2-car garage that offers modern comfort, style and convenience at every turn. Located in highly desired Edgewater, Maryland, this property will provide the perfect blend of luxury living and everyday practicality. This home is completed with stone and siding on the exterior along with a partial covered porch. The foyer leads to a sizeable flex space perfect for a home office and living room combined space. The kitchen provides bountiful natural light and open feel – perfect for cooking and entertaining. You won’t run out of storage in this kitchen with an abundance of soft-closing Aristocraft cabinets and walk-in kitchen pantry. A ceramic tile back splash and Quartz counter complete the kitchen along with Whirlpool stainless steel appliances. The seamless flow between the kitchen, breakfast area and family room create an inviting space ideal for everyday living and hosting guests. A coat closet is positioned at the owner entry for convenience. Luxury vinyl plank floors are throughout most of the main living space. The rear oak staircase leads to the bedroom level with 4 bedrooms, a loft and 3 full baths. A bedroom level laundry room & linen closet is conveniently located on the bedroom level! The primary bedroom is in the back of home and offers plenty of room for the oversized bedroom furniture. The primary bath is spacious with dual comfort height vanity, quartz counter, tile on floors in the shower and surrounding the soaking tub. All secondary rooms are located off of the bedroom level loft- perfect for Saturday mornings or a home office. The bedroom level secondary bath includes dual sinks with ceramic tile and quartz counters. The basement is perfect for a home theater, gym, game room or extra living space. The basement is finished with a recreation room, bedroom, and full bathroom. The rear yard is great for pets, outdoor activities, gatherings with family and friends! D.R. Horton builds with attention to detail- 2”x6” exterior framing, 30-year architectural roof shingles, high-quality subfloors, and 50-gallon hot w. Thoughtful details included are landscaping, sodded lawn, pre-wires for ceiling fans in all bedroom & family room. Stay connected to your new home with our home is connected package which includes a skybell door camera, z-wave thermostat, z-wave thermostat, z-wave door lock with deadbolt and q-panel touch screen to make everything communicate. Contingencies are considered. Ask about finance incentives. A 10-year warranty is included. We look forward to welcoming you to the D.R. Horton family, the #1 homebuilder since 2002.
Property Features
Property Type: Residential - Single Family
Basement: Yes
Basement: Partially Finished, Walkout Stairs
Cooling: Central A/C
Fuel Type: Propane - Owned
Garage: 2
Heating: Forced Air
Home Style: Colonial
Lot Size: 0.23 Acres
Roof Type: Architectural Shingle
Stories: 2.0
Taxes: $0
Year Built: 2025
Feature Descriptions
Additional Structures: Above Grade, Below Grade
Electric: 200+ Amp Service
Exterior: Concrete, Frame, Glass, Shingle Siding, Stick Built, St
Flooring: Carpet, Ceramic Tile
HOA Fee: $75.00/Monthly
Interior: Attic, Combination Kitchen/Dining, Dining Area, Family Room Off Kitchen, Floor Plan - Open, Kitchen - Gourmet, Kitchen - Table Space, Sprinkler System, Walk-in Closet(s)
Lot Dimensions: 0.23 Acre(S)
Parking Notes: 2 Total Parking Spaces
Pet Restrictions: No Pet Restrictions
Rooms: Living Room, Dining Room, Primary Bedroom, Bedroom 2,Bedroom 3,Bedroom 4,Bedroom 5,Kitchen, Foyer, Laundry, Loft, Office, Recreation Room, Bathroom 2,Bathroom 3,Primary Bathroom, Half Bath
Sewer: Grinder Pump, Public Sewer
Special View Info: Garden/Lawn, Trees/Woods, Other
SQFT Above Finished: 2804
SQFT Below Finished: 813
SQFT Total Finished: 3617
Structure Type: Detached
Total Garage/Parking Spaces: 2
Water: Well
Windows: Double Pane, Energy Efficient, Insulated, Low-E
Local Schools
High School: SOUTH RIVER
Middle School: CENTRAL
Elementary School: CENTRAL
School District: ANNE ARUNDEL COUNTY PUBLIC SCHOOLS
Listed By / Shown By
Listed By
Agency Name: D.R. Horton Realty of Virginia, LLC
Agency Phone: 3014072600
Shown By
Agency Title: Berkshire Hathaway HomeServices Homesale Realty
Agency Phone: +18003833535

 First American
Estimate Your Payment
Estimated Payment
$ 2,089.28 per month $1,847.20 Principal & Interest $0.00 Property Tax (data not provided by mls) $242.08 Homeowner's Insurance
3705 Devonann Lane | MLS# MDAA2136082
This single family home located at 3705 Devonann Lane, Edgewater, MD 21037 is currently listed for sale with an asking price of $829,990. This property was built in 2025 and has 5 bedrooms and 4 full and 1 partial baths with 3617 sq. ft. Devonann Lane is located in the MEADOWS AT AUSTIN CREST subdivision within the ANNE ARUNDEL COUNTY PUBLIC SCHOOLS school district. Search MEADOWS AT AUSTIN CREST real estate on www.hsvtours.com today.