
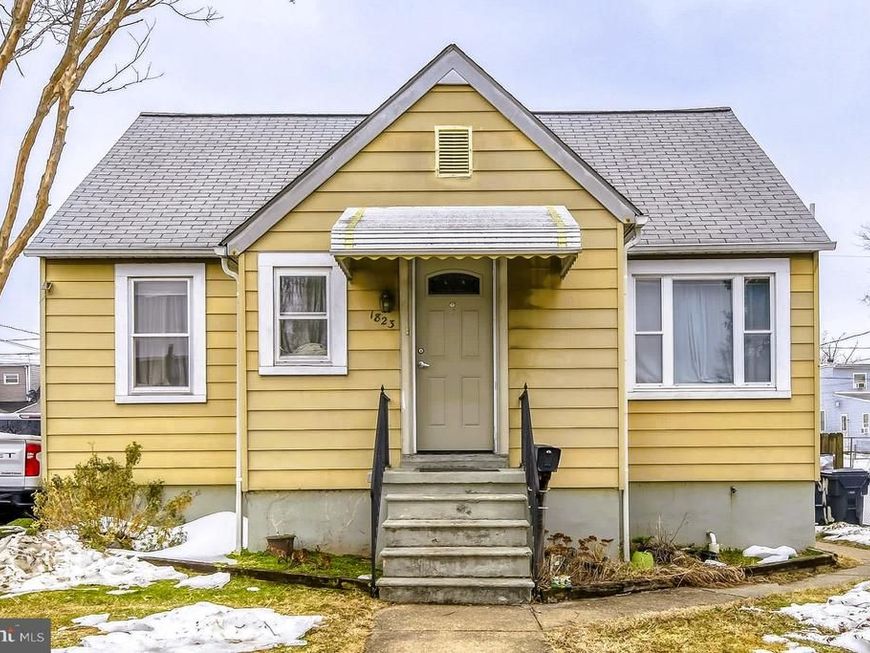
BEDS3
BATHS2 full
SQUARE FEET1,537
MLS#MDBC2152570
STATUSACTIVE
PROPERTY TYPEResidential - Single Family
SUBDIVISIONHOLABIRD PARK
SCHOOLBALTIMORE COUNTY PUBLIC SCHOOLS
Property Description
Welcome home to this charming single-family residence in Dundalk, Maryland, perfect for a new family looking for comfort, convenience, and a welcoming community! This well-maintained home offers a warm and functional layout with plenty of space to relax, gather, and create lasting memories. Enjoy a move-in-ready setup with key appliances included such as a refrigerator, washer, dryer, and gas stove/electric stove, making everyday living easy from day one. The home also features a gas furnace and gas water heater, providing efficient heating and year-round comfort. Thoughtful touches like drapery/curtain rods add a cozy, finished feel throughout. Step outside to a spacious yard with a storage shed, perfect for tools, bikes, or extra storage. Located in a nice neighborhood, this home is close to local parks, schools, shopping, and major commuter routes. Don’t miss this opportunity to own a beautiful Dundalk MD single-family home—ideal for first-time buyers and growing families!
Property Features
Property Type: Residential - Single Family
Basement: Full, Partially Finished
Basement: Yes
Cooling: Central A/C
Fuel Type: Natural Gas
Heating: Forced Air
Home Style: Cape Cod
Lot Size: 0.14 Acres
Stories: 3.0
Taxes: $3,757
Year Built: 1939
Feature Descriptions
Additional Structures: Above Grade, Below Grade
Appliances: Dryer, Stove, Washer, Disposal, Refrigerator
Exterior: Sidewalks
Exterior: Aluminum Siding
Fencing: Rear
Interior: Kitchen - Eat-In, Kitchen - Table Space, Wood Floors
Lot Dimensions: 0.14 Acre(S)
Rooms: Living Room, Primary Bedroom, Bedroom 2,Bedroom 3,Kitchen, Game Room, Den, Other
Sewer: Public Sewer
SQFT Above Finished: 1177
SQFT Below Finished: 360
SQFT Total Finished: 1537
Structure Type: Detached
Water: Public
Windows: Screens, Storm, Wood Frame
Room Sizes
Living Room: 14 x 12 Level - Main
Game Room: 11 x 10 Level - Lower 1
Bedroom 2: 14 x 9 Level - Upper 1
Kitchen: 12 x 9 Level - Main
Bedroom 3: 12 x 9 Level - Upper 1
Primary Bedroom: 22 x 11 Level - Main
Den: 8 x 8 Level - Main
Other: 10 x 7 Level - Lower 1
Local Schools
School District: BALTIMORE COUNTY PUBLIC SCHOOLS
Listed By / Shown By
Listed By
Agency Name: Real Estate Professionals, Inc.
Agency Phone: 4109189740
Shown By
Agency Title: Berkshire Hathaway HomeServices Homesale Realty
Agency Phone: +18003833535

 First American
Estimate Your Payment
Estimated Payment
$ 1,005.32 per month $612.03 Principal & Interest $313.08 Property Tax $80.21 Homeowner's Insurance
1823 Walnut Avenue | MLS# MDBC2152570
This single family home located at 1823 Walnut Avenue, Baltimore, MD 21222 is currently listed for sale with an asking price of $275,000. This property was built in 1939 and has 3 bedrooms and 2 full baths with 1537 sq. ft. Walnut Avenue is located in the HOLABIRD PARK subdivision within the BALTIMORE COUNTY PUBLIC SCHOOLS school district. Search HOLABIRD PARK real estate on www.hsvtours.com today.