
BEDS3
BATHS2 full 1 partial
SQUARE FEET1,700
MLS#MDAA2137676
STATUSPENDING
PROPERTY TYPEResidential - Single Family
SUBDIVISIONBARCROFT
SCHOOLANNE ARUNDEL COUNTY PUBLIC SCHOOLS
Property Description
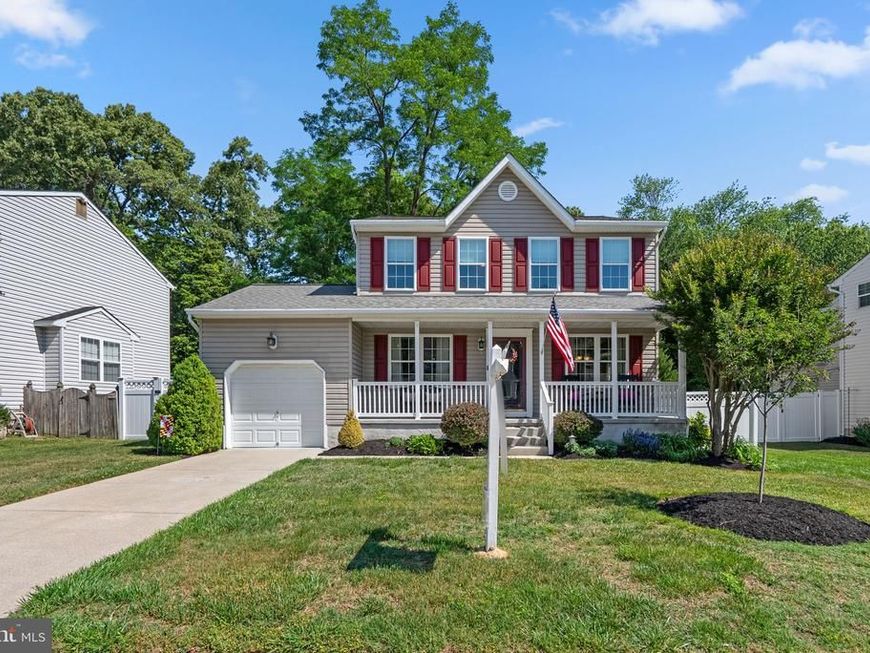
Charming Colonial-style residence offering 3 bedrooms, 2.5 updated bathrooms, and 1,700 finished square feet in desirable Barcroft. Freshly painted shutters, double-pane Pella windows installed in July 2025, and a recently updated front porch create inviting curb appeal and welcome you inside the bright open-concept main level. // Hardwood floors begin in the foyer and extend throughout the formal living room and formal dining room, creating a warm and cohesive atmosphere ideal for both everyday living and entertaining. The spacious family room features newly installed carpeting, a recently added ceiling fan, and updated French doors with integrated blinds that open to the backyard. Seamlessly connected to the eat-in kitchen, the layout offers an exceptional flow for entertaining, with a conveniently located powder room nearby. The beautifully updated kitchen is appointed with hardwood floors, shaker-style cabinetry enhanced by newly installed under-cabinet lighting, a peninsula breakfast bar, stainless steel appliances, a classic subway tile backsplash, and a cozy sunlit breakfast area perfect for a bistro table or casual dining. // Upstairs, the upper level offers three newly carpeted bedrooms and two full bathrooms. The spacious primary suite includes a recently installed ceiling fan, a walk-in closet with a custom organization system, and a private en-suite bath featuring a relaxing air tub. The additional full bathroom has been gorgeously renovated. // The lower level provides a blank canvas ready for your customization and future expansion. This space includes laundry facilities, walk-up exterior access with updated exterior lighting and an updated French door, a recently replaced sump pump, upgraded electrical and plumbing components, additional insulation, and fresh paint for added peace of mind. // The backyard is truly the showpiece of the home, offering an enchanting outdoor retreat filled with thoughtful details. Highlights include a curved stamped concrete patio, a newly installed Trex® deck (2025), meticulously maintained landscaping, including newly planted trees and shrubbery with charming fairy lights woven throughout the trees, a tranquil fish pond, privacy fencing, and a storage shed with electricity and a motion-sensor spotlight. Backed by preserved woods, this setting creates a magical ambiance for outdoor entertaining or peaceful evenings at home. Completing the property is a 1-car garage with impressive 11-foot ceilings, epoxy-coated flooring, upgraded garage door opener, and additional storage space.
Property Features
Property Type: Residential - Single Family
Basement: Connecting Stairway, Full, Improved, Interior Access, Outside Entrance, Side Entrance, Sump Pump, Unfinished, Walkout Stairs
Basement: Yes
Cooling: Ceiling Fan(s)
Fuel Type: Electric
Garage: 1
Heating: Heat Pump(s)
Home Style: Colonial
Lot Size: 0.20 Acres
Roof Type: Architectural Shingle, Asphalt, Shingle
Stories: 3.0
Taxes: $4,693
Year Built: 1999
Feature Descriptions
Additional Structures: Above Grade, Below Grade
Appliances: Built-In Microwave, Dishwasher, Disposal, Dryer, Dryer - Electric, Energy Efficient Appliances, Freezer, Icemaker, Microwave, Oven - Self Cleaning, Oven/Range - Electric, Refrigerator, Stainless Steel Appliances, Washer, Water Dispenser, Water Heater
Exterior: Vinyl Siding
Exterior: Extensive Hardscape, Exterior Lighting, Water Falls
Fencing: Privacy, Vinyl, Wood
Flooring: Carpet, Ceramic Tile, Concrete, Hardwood, Wood
HOA Fee: $275.00/Annually
Interior: Attic, Breakfast Area, Carpet, Ceiling Fan(s), Dining Area, Floor Plan - Open, Floor Plan - Traditional, Formal/Separate Dining Room, Primary Bath(s), Recessed Lighting, Upgraded Countertops, Walk-in Closet(s), Wood Floors
Location: Suburban
Lot Dimensions: 0.20 Acre(S)
Parking Features: Concrete Driveway
Parking Notes: 1 Total Parking Spaces
Rooms: Living Room, Dining Room, Primary Bedroom, Bedroom 2,Bedroom 3,Kitchen, Family Room, Basement, Breakfast Room, Bathroom 2,Primary Bathroom, Half Bath
Sewer: Public Sewer
Special View Info: Trees/Woods
SQFT Above Finished: 1700
SQFT Total Finished: 1700
Structure Type: Detached
Total Garage/Parking Spaces: 1
Water: Public
Windows: Double Pane, Energy Efficient, ENERGY STAR Qualified, Insulated, Low-E, Replacement, Screens
Room Sizes
Living Room: 12 x 16 Level - Main
Dining Room: 10 x 11 Level - Main
Breakfast Room: 8 x 9 Level - Main
Primary Bedroom: 13 x 18 Level - Upper 1
Bedroom 2: 10 x 13 Level - Upper 1
Bedroom 3: 12 x 12 Level - Upper 1
Basement: 26 x 28 Level - Lower 1
Local Schools
High School: NORTHEAST
Middle School: NORTHEAST
Elementary School: SUNSET
School District: ANNE ARUNDEL COUNTY PUBLIC SCHOOLS
Listed By / Shown By
Listed By
Agency Name: Keller Williams Lucido Agency
Agency Phone: 4104656900
Shown By
Agency Title: Berkshire Hathaway HomeServices Homesale Realty
Agency Phone: +18003833535

 First American
Estimate Your Payment
Estimated Payment
$ 1,838.49 per month $1,279.70 Principal & Interest $391.08 Property Tax $167.71 Homeowner's Insurance
3216 Art Hall Lane | MLS# MDAA2137676
This single family home located at 3216 Art Hall Lane, Pasadena, MD 21122 is currently listed for sale with an asking price of $575,000. This property was built in 1999 and has 3 bedrooms and 2 full and 1 partial baths with 1700 sq. ft. Art Hall Lane is located in the BARCROFT subdivision within the ANNE ARUNDEL COUNTY PUBLIC SCHOOLS school district. Search BARCROFT real estate on www.hsvtours.com today.