
BEDS3
BATHS1 full
SQUARE FEET2,236
MLS#MDMC2220132
STATUSACTIVE
PROPERTY TYPEResidential - Single Family
SUBDIVISIONEVANS PARKWAY
SCHOOLMONTGOMERY COUNTY PUBLIC SCHOOLS
Property Description
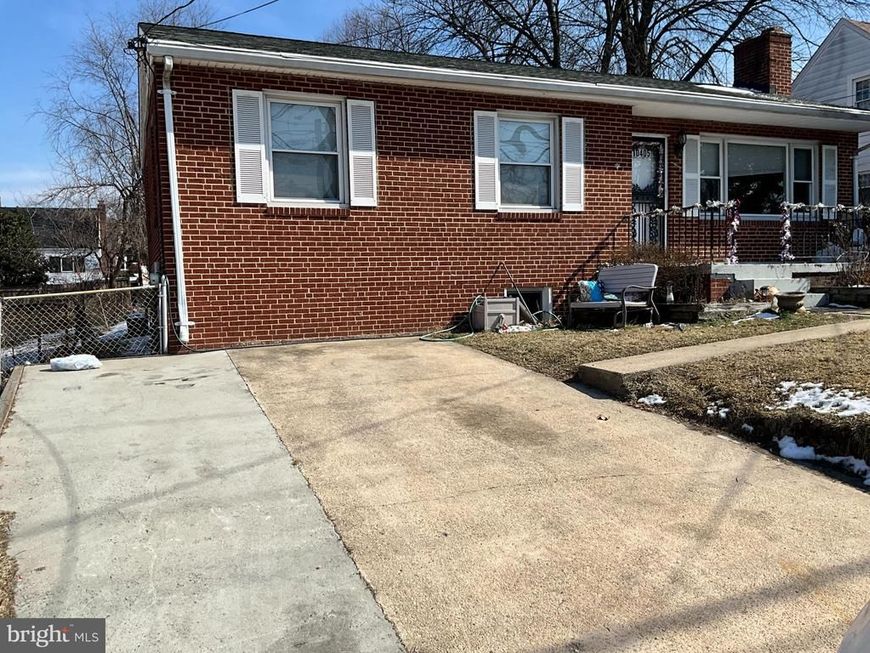
Contract fail through, back on the market . Price reduced the seller is motivated, with 3 bedrooms, 2 full bathrooms, and a fully finished basement with 3 extra rooms . This home is ideal for growing families, multi-generational living, or professionals looking for a turnkey retreat just minutes from the city. Inside, you'll find a bright, inviting layout with timeless finishes and large windows that fill the home with natural light. The remodeled kitchen perfect for hosting or casual everyday living. The finished lower level provides incredible versatility, with 3 rooms, a full bath, and bonus space that can easily function as a guest suite, home office, gym, or recreation room. Outside, enjoy your own private backyard oasis, perfect for summer barbecues and entertaining. Front driveway parking. Located just few minutes from Wheaton Mall and downtown Silver Spring. This home offers easy access to parks, schools, shopping, and major commuter routes. Don't miss this rare opportunity to own a spacious, move-in-ready home in one of Silver Spring’s most convenient and welcoming neighborhoods. Schedule your private showing today!
Property Features
Property Type: Residential - Single Family
Basement: Connecting Stairway
Basement: Yes
Cooling: Central A/C
Fireplaces: 1
Fuel Type: Natural Gas Available
Heating: Central
Home Style: Beaux Arts
Lot Size: 0.19 Acres
Stories: 2.0
Taxes: $7,036
Year Built: 1953
Feature Descriptions
Accessibility: 48"+ Halls
Additional Structures: Above Grade, Below Grade
Appliances: Dishwasher, Disposal, Dryer, Refrigerator, Stove, Washer, Water Heater
Exterior: Brick
Exterior: Sidewalks, Play Area
Interior: 2nd Kitchen
Lot Dimensions: 0.19 Acre(S)
Sewer: Public Sewer
SQFT Above Finished: 1136
SQFT Below Finished: 1100
SQFT Total Finished: 2236
Structure Type: Detached
Utilities: Electric Available, Natural Gas Available, Sewer Available, Water Available
Water: Public Hook-up Available
Local Schools
High School: ALBERT EINSTEIN
Middle School: SLIGO
Elementary School: GLEN HAVEN
School District: MONTGOMERY COUNTY PUBLIC SCHOOLS
Listed By / Shown By
Listed By
Agency Name: Fairfax Realty Premier
Agency Phone: 3014399500
Shown By
Agency Title: Berkshire Hathaway HomeServices Homesale Realty
Agency Phone: +18003833535

 First American
Estimate Your Payment
Estimated Payment
$ 1,970.81 per month $1,224.06 Principal & Interest $586.33 Property Tax $160.42 Homeowner's Insurance
10405 Georgia Avenue | MLS# MDMC2220132
This single family home located at 10405 Georgia Avenue, Silver Spring, MD 20902 is currently listed for sale with an asking price of $550,000. This property was built in 1953 and has 3 bedrooms and 1 full baths with 2236 sq. ft. Georgia Avenue is located in the EVANS PARKWAY subdivision within the MONTGOMERY COUNTY PUBLIC SCHOOLS school district. Search EVANS PARKWAY real estate on www.hsvtours.com today.