
BEDS4
BATHS3 full
SQUARE FEET2,449
MLS#MDAA2138982
STATUSPENDING
PROPERTY TYPEResidential - Single Family
SUBDIVISIONOAK BLUFF
SCHOOLANNE ARUNDEL COUNTY PUBLIC SCHOOLS
Property Description
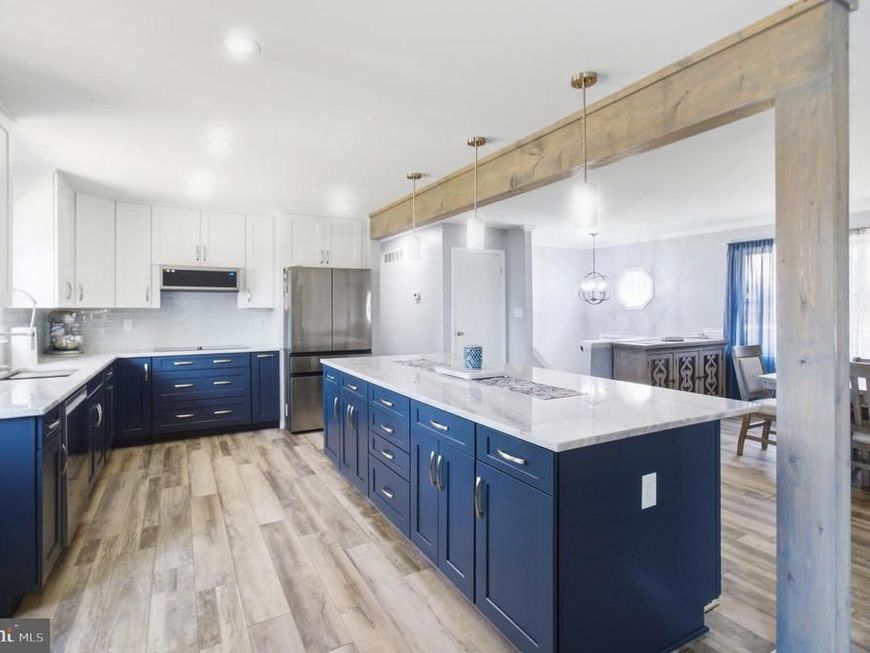
Stunning renovation and addition! The gourmet kitchen was completely redesigned in 2023. The large quartzite island has seating for 5. Stainless steel top of the line Samsung appliances include double oven, 36" induction cooktop, wine refrigerator and two drawer French door refrigerator. Convenient coffee and wine bar! There are 3 bedrooms and 2 full baths on the main level. The lower level is fully finished with a fourth bedroom, full bath, study and large rec. room. New luxury vinyl plank flooring, paint and lighting throughout! Two zone HVAC system. Back yard has a large deck off the main floor and a hot tub! Roof and gutters replaced in the last 5 years. Oversized 2 car garage with epoxy floor. 1/3 acre corner lot in quiet Oak Bluff Community!
Property Features
Property Type: Residential - Single Family
Basement: Outside Entrance, Fully Finished
Basement: Yes
Cooling: Central A/C, Zoned
Fuel Type: Electric
Garage: 2
Heating: Heat Pump(s), Zoned
Home Style: Split Level
Lot Size: 0.34 Acres
Roof Type: Architectural Shingle
Stories: 2.0
Taxes: $5,298
Year Built: 1991
Feature Descriptions
Accessibility: Level Entry - Main, Other
Additional Structures: Above Grade, Below Grade
Appliances: Cooktop, Dishwasher, Disposal, Extra Refrigerator/Freezer, Oven - Double, Six Burner Stove, Stainless Steel Appliances
Exterior: Hot Tub
Exterior: Vinyl Siding
Interior: Kitchen - Gourmet, Kitchen - Island, Wine Storage
Lot Dimensions: 0.34 Acre(S)
Number of Rooms: 12
Parking Features: Concrete Driveway
Parking Notes: 8 Total Parking Spaces
Rooms: Living Room, Dining Room, Primary Bedroom, Bedroom 2,Bedroom 3,Bedroom 4,Laundry, Office
Sewer: Public Sewer
SQFT Above Finished: 2449
SQFT Total Finished: 2449
Structure Type: Detached
Total Garage/Parking Spaces: 8
Water: Well
Room Sizes
Living Room: 18 x 24 Level - Main
Primary Bedroom: 14 x 10 Level - Main
Bedroom 2: 11 x 10 Level - Main
Bedroom 3: 10 x 9 Level - Main
Dining Room: 15 x 10 Level - Main
Bedroom 4: 10 x 9 Level - Lower 1
Laundry: 12 x 10 Level - Lower 1
Office: 10 x 10 Level - Lower 1
Local Schools
High School: SOUTH RIVER
Middle School: CENTRAL
Elementary School: EDGEWATER
School District: ANNE ARUNDEL COUNTY PUBLIC SCHOOLS
Listed By / Shown By
Listed By
Agency Name: Blackwell Real Estate, LLC
Agency Phone: 4432214120
Shown By
Agency Title: Berkshire Hathaway HomeServices Homesale Realty
Agency Phone: +18003833535

 First American
Estimate Your Payment
Estimated Payment
$ 2,150.70 per month $1,511.16 Principal & Interest $441.50 Property Tax $198.04 Homeowner's Insurance
1436 Oak Bluff Road | MLS# MDAA2138982
This single family home located at 1436 Oak Bluff Road, Edgewater, MD 21037 is currently listed for sale with an asking price of $679,000. This property was built in 1991 and has 4 bedrooms and 3 full baths with 2449 sq. ft. Oak Bluff Road is located in the OAK BLUFF subdivision within the ANNE ARUNDEL COUNTY PUBLIC SCHOOLS school district. Search OAK BLUFF real estate on www.hsvtours.com today.