
BEDS4
BATHS4 full 1 partial
SQUARE FEET4,462
MLS#MDPG2196464
STATUSACTIVE
PROPERTY TYPEResidential - Single Family
SUBDIVISIONCOLLINGTON ESTATES
SCHOOLPRINCE GEORGES COUNTY PUBLIC SCHOOLS
Property Description
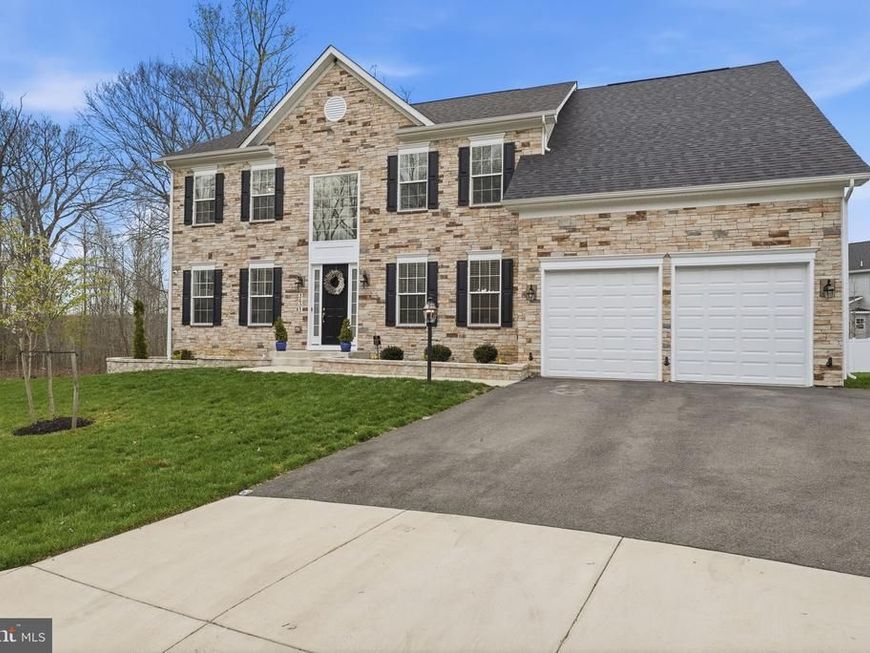
Welcome to a home where timeless elegance meets modern living. Perfectly positioned on a quiet cul-de-sac and surrounded by mature landscaping, this stunning stone-front residence offers a rare combination of sophisticated design, flexible living spaces, and resort-inspired outdoor amenities. From the soaring ceilings and sun-filled interiors to the gourmet kitchen, luxurious primary suite, finished lower level, and private wooded backdrop, every space has been thoughtfully designed to elevate both everyday living and special occasions. Inside, a dramatic two-story foyer welcomes you with a striking waterfall staircase and modern contrasting finishes. The main level features a private home office, formal living room, and elegant dining room accented by crown molding and chair rail detailing. At the heart of the home, the impressive two-story family room showcases a coffered ceiling, expansive wall of windows, and a stunning gas fireplace with custom mantel, creating a warm and inviting gathering space. Designed for both entertaining and daily living, the gourmet kitchen features a large quartz island with seating, a 36-inch gas cooktop, premium stainless steel appliances, custom 42-inch cabinetry, designer pendant lighting, farmhouse sink, and abundant prep space. The adjacent morning room flows seamlessly into the main living areas, while a custom mudroom and alternate laundry location add convenience and functionality. Upstairs, four generously sized bedrooms include a luxurious primary suite with a tray ceiling, custom walk-in closet, and spa-inspired bath featuring dual vanities, a soaking tub, and an upgraded walk-in shower with custom tilework and built-in seating. A secondary bedroom suite with a private bath provides flexibility for guests or multigenerational living, while a buddy bathroom serves the remaining bedrooms. Designer fixtures, brushed nickel hardware, and plush carpeting continue the home's upscale appeal throughout. The fully finished lower level expands the living space with a large recreation room, dedicated exercise room, full bathroom, and abundant storage. A double areaway with a sliding glass door provides walk-up access and fills the space with natural light, making it ideal for entertaining, hobbies, fitness, or overnight guests. Beyond the impressive features, this home was designed for the way people live today. Host holiday gatherings in the soaring family room, prepare meals while staying connected around the oversized kitchen island, or enjoy movie nights, celebrations, and everyday moments with room for everyone. The versatile floor plan easily accommodates working from home, extended family, guests, and evolving lifestyle needs. Outdoor living is equally inviting. Enjoy morning coffee on the expansive composite deck overlooking peaceful wooded views, host summer cookouts on the stamped concrete patio, or gather around the built-in fire pit beneath the glow of professionally installed landscape lighting. The private backyard setting offers a welcome retreat from the pace of everyday life. With 9-foot ceilings on all three levels, high-efficiency natural gas heat, Low-E windows, and a HERS-certified building envelope, this home delivers comfort, efficiency, and quality craftsmanship throughout. Homes offering a private cul-de-sac location, a two-story family room, main-level office, secondary bedroom suite, finished basement, premium outdoor living spaces, and wooded privacy rarely become available in one complete package. Ideally located near major commuter routes, shopping, dining, recreation, and everyday conveniences, this exceptional property offers the perfect balance of accessibility and tranquility. More than just a beautiful home, it is a place to gather, celebrate, and create lasting memories. Opportunities like this are increasingly rare—schedule your private tour today and experience everything this remarkable home has to offer.
Property Features
Property Type: Residential - Single Family
Basement: Yes
Basement: Daylight, Partial, Connecting Stairway, Walkout Stairs, Sump Pump, Space For Rooms
Fireplaces: 1
Fuel Type: Natural Gas
Garage: 2
Heating: Ceiling
Home Style: Colonial
Lot Size: 0.27 Acres
Stories: 3.0
Taxes: $14,124
Year Built: 2023
Feature Descriptions
Additional Structures: Above Grade, Below Grade
Appliances: Built-In Microwave, Cooktop, Dishwasher, Dryer, Oven - Double, Range Hood, Refrigerator, Six Burner Stove, Washer
Exterior: Extensive Hardscape, Exterior Lighting
Exterior: Stone
Fireplace: Stone
Flooring: Carpet, Ceramic Tile, Luxury Vinyl Plank
HOA Fee: $110.00/Annually
Interior: Additional Stairway, Breakfast Area, Ceiling Fan(s), Family Room Off Kitchen, Floor Plan - Open, Formal/Separate Dining Room, Kitchen - Gourmet, Kitchen - Island, Kitchen - Table Space, Pantry, Primary Bath(s), Recessed Lighting, Wainscotting
Lot: Cul-de-sac
Lot Dimensions: 0.27 Acre(S)
Parking Notes: 4 Total Parking Spaces
Rooms: Living Room, Dining Room, Primary Bedroom, Bedroom 3,Bedroom 4,Kitchen, Family Room, Foyer, Breakfast Room, Exercise Room, In-Law/auPair/Suite, Laundry, Office, Recreation Room, Storage Room, Utility Room, Bathroom 2,Bathroom 3,Primary Bathroom, Half Bath
Sewer: Public Sewer
Special View Info: Trees/Woods
SQFT Above Finished: 4462
SQFT Total Finished: 4462
Structure Type: Detached
Total Garage/Parking Spaces: 4
Water: Public
Room Sizes
Primary Bedroom: 21 x 18 Level - Upper 1
Primary Bathroom: 15 x 12 Level - Upper 1
In-Law/auPair/Suite: 13 x 15 Level - Upper 1
Bathroom 2: 8 x 4 Level - Upper 1
Bedroom 3: 13 x 12 Level - Upper 1
Bedroom 4: 13 x 10 Level - Upper 1
Bathroom 3: 9 x 12 Level - Upper 1
Recreation Room: 35 x 24 Level - Lower 1
Utility Room: 26 x 42 Level - Lower 1
Exercise Room: 18 x 15 Level - Lower 1
Storage Room: 15 x 15 Level - Lower 1
Dining Room: 14 x 15 Level - Main
Foyer: 11 x 15 Level - Main
Living Room: 14 x 15 Level - Main
Office: 13 x 11 Level - Main
Half Bath: 4 x 5 Level - Main
Breakfast Room: 18 x 12 Level - Main
Kitchen: 20 x 14 Level - Main
Laundry: 5 x 14 Level - Main
Family Room: 21 x 24 Level - Main
Local Schools
High School: DR. HENRY A. WISE, JR.
Middle School: KETTERING
Elementary School: PERRYWOOD
School District: PRINCE GEORGES COUNTY PUBLIC SCHOOLS
Listed By / Shown By
Listed By
Agency Name: KW United
Agency Phone: 7035621800
Shown By
Agency Title: Berkshire Hathaway HomeServices Homesale Realty
Agency Phone: +18003833535

 First American
Estimate Your Payment
Estimated Payment
$ 3,642.63 per month $2,179.94 Principal & Interest $1,177.00 Property Tax $285.69 Homeowner's Insurance
3603 Island Court | MLS# MDPG2196464
This single family home located at 3603 Island Court, Upper Marlboro, MD 20772 is currently listed for sale with an asking price of $979,500. This property was built in 2023 and has 4 bedrooms and 4 full and 1 partial baths with 4462 sq. ft. Island Court is located in the COLLINGTON ESTATES subdivision within the PRINCE GEORGES COUNTY PUBLIC SCHOOLS school district. Search COLLINGTON ESTATES real estate on www.hsvtours.com today.