
BEDS3
BATHS2 full 1 partial
SQUARE FEET2,350
MLS#MDWO2037392
STATUSACTIVE
PROPERTY TYPEResidential - Townhouse
SUBDIVISIONRIVER RUN
SCHOOLWORCESTER COUNTY PUBLIC SCHOOLS
Property Description
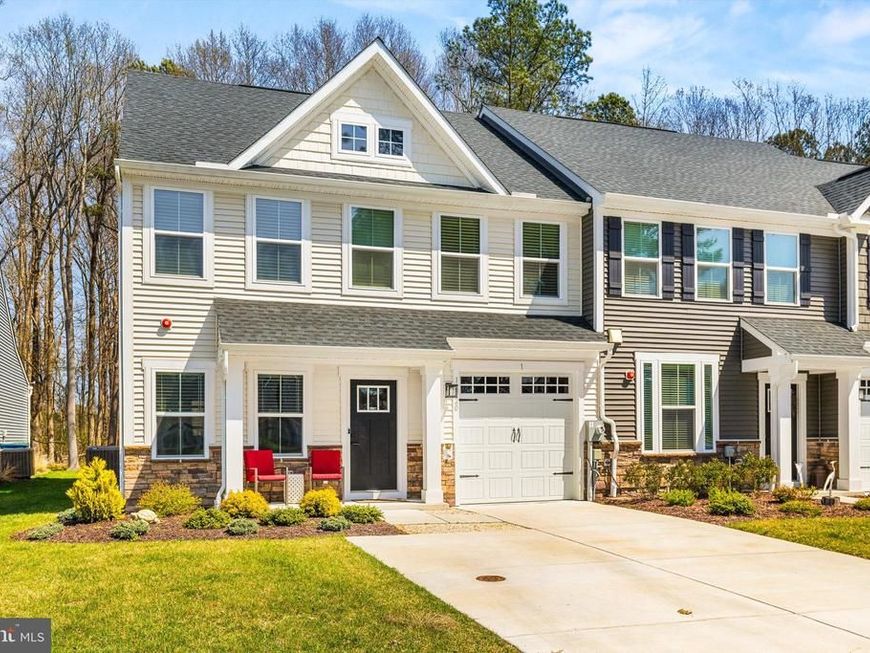
Nestled in the prestigious River Run community, this exquisite end-of-row townhouse offers a harmonious blend of luxury and comfort, perfect for those seeking an elevated lifestyle. Built in 2023, this coastal architectural gem spans 2,350 square feet and features three spacious bedrooms and two and a half elegantly appointed bathrooms, ensuring ample space for relaxation and entertainment. Step inside to discover an inviting open floor plan that seamlessly connects the living, dining, and gourmet kitchen areas. The kitchen is a culinary enthusiast's dream, boasting stainless steel appliances, including a built-in microwave, energy-efficient oven/range, and a convenient island for casual dining. The eat-in kitchen is complemented by a pantry, providing both functionality and style. Natural light floods the space through insulated windows adorned with tasteful treatments, creating a warm and welcoming atmosphere. Retreat to the primary suite, where luxury meets tranquility. The primary bath features a walk-in shower and a separate tub shower, offering a spa-like experience right at home. Additional bedrooms are generously sized, providing comfort and privacy for all. The interior is enhanced by plush carpeting and elegant ceramic tile flooring, while ceiling fans throughout ensure a refreshing breeze on warm days. The main floor laundry adds convenience to your daily routine, making chores a breeze. Outside, the property boasts a level lot that backs to serene trees, providing a peaceful backdrop for outdoor gatherings. Enjoy the community's exceptional amenities, including a sparkling outdoor pool, tennis courts, and a golf club with a stunning course. The marina and marina club offer additional recreational opportunities, perfect for those who appreciate an active lifestyle. Parking is a breeze with an attached garage and additional off-street spaces, all accessible via a concrete driveway. The community's commitment to lawn maintenance and management ensures that your surroundings remain pristine, allowing you to focus on enjoying your new home. With picturesque views of the golf course and lush woods, this property is not just a home; it's a lifestyle. Experience the perfect blend of luxury, comfort, and community in this remarkable River Run townhouse, where every detail has been thoughtfully designed for your enjoyment.
Property Features
Property Type: Residential - Townhouse
Cooling: Other, Ceiling Fan(s), Central A/C
Fuel Type: Electric
Garage: 1
Heating: Heat Pump(s)
Home Style: Coastal
Lot Size: 0.09 Acres
Roof Type: Architectural Shingle
Stories: 1.5
Taxes: $3,922
Year Built: 2023
Feature Descriptions
Additional Structures: Above Grade, Below Grade
Appliances: Built-In Microwave, Dishwasher, Disposal, Dryer, Energy Efficient Appliances, Extra Refrigerator/Freezer, Oven/Range - Electric, Stainless Steel Appliances, Washer, Washer/Dryer Stacked, Water Heater - Tankless
Building Name: River Run
Community Amenities: Pool - Outdoor, Tennis Courts, Golf Club, Golf Course, Marina/Marina Club
Exterior: Vinyl Siding
Flooring: Carpet, Ceramic Tile, Laminated
HOA Fee: $710.00/Quarterly
Interior: Bathroom - Walk-In Shower, Bathroom - Tub Shower, Carpet, Ceiling Fan(s), Floor Plan - Open, Kitchen - Eat-In, Kitchen - Island, Kitchen - Gourmet, Primary Bath(s), Pantry, Window Treatments, Entry Level Bedroom
Lot: Backs to Trees, Level, Rear Yard
Lot Dimensions: 0.09 Acre(S)
Parking Features: Concrete Driveway
Parking Notes: 3 Total Parking Spaces
Pet Restrictions: No Pet Restrictions
Rooms: Dining Room, Primary Bedroom, Bedroom 2,Bedroom 3,Kitchen, Great Room, Loft, Bathroom 1,Primary Bathroom
Sewer: Public Sewer
Special View Info: Golf Course, Trees/Woods
SQFT Above Finished: 2350
SQFT Total Finished: 2350
Structure Type: End of Row/Townhouse
Total Garage/Parking Spaces: 3
Utilities: Cable TV, Natural Gas Available, Electric Available
Water: Public
Windows: Insulated, Screens
Room Sizes
Kitchen: 13 x 15 Level - Main
Bedroom 2: 10 x 15 Level - Upper 1
Bedroom 3: 13 x 13 Level - Upper 1
Great Room: 13 x 15 Level - Main
Dining Room: 13 x 12 Level - Main
Primary Bedroom: 13 x 15 Level - Main
Local Schools
High School: STEPHEN DECATUR
Middle School: STEPHEN DECATUR
Elementary School: SHOWELL
School District: WORCESTER COUNTY PUBLIC SCHOOLS
Listed By / Shown By
Listed By
Agency Name: Berkshire Hathaway HomeServices PenFed Realty-WOC
Agency Phone: 4105202600
Shown By
Agency Title: Berkshire Hathaway HomeServices Homesale Realty
Agency Phone: +18003833535

 First American
Estimate Your Payment
Estimated Payment
$ 1,610.37 per month $1,134.82 Principal & Interest $326.83 Property Tax $148.72 Homeowner's Insurance
12720 Carnouste Ln, Unit 1 | MLS# MDWO2037392
This townhouse located at 12720 Carnouste Ln, Unit 1, Berlin, MD 21811 is currently listed for sale with an asking price of $509,900. This property was built in 2023 and has 3 bedrooms and 2 full and 1 partial baths with 2350 sq. ft. Carnouste Ln, Unit 1 is located in the RIVER RUN subdivision within the WORCESTER COUNTY PUBLIC SCHOOLS school district. Search RIVER RUN real estate on www.hsvtours.com today.