
BEDS3
BATHS2 full 1 partial
SQUARE FEET2,000
MLS#MDHW2065778
STATUSACTIVE UNDER CONTRACT
PROPERTY TYPEResidential - Townhouse
SUBDIVISIONRIVERWALK
SCHOOLHOWARD COUNTY PUBLIC SCHOOLS
Property Description
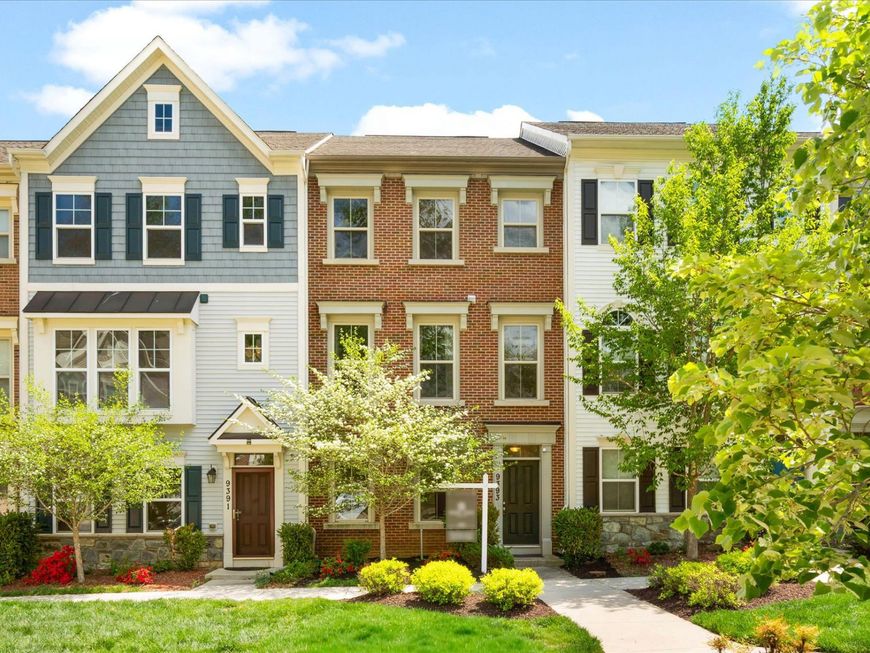
Welcome to 9393 Rock Ripple Lane in Laurel, a thoughtfully designed three bedroom, two full and one half bath home with a two car garage that blends everyday comfort with a unique connection to the outdoors. Inside, the home offers a natural, easy flow with hardwood floors throughout the main level and multiple living spaces that make both everyday living and entertaining feel effortless. The kitchen is equipped with stainless steel appliances and granite countertops, offering a clean, functional space to gather and cook. Upstairs, the bedrooms feature cathedral ceilings that create an open, airy feel and add to the overall sense of space. The layout is both comfortable and practical, with room to relax, host, and grow. The home has been well maintained, including its major systems, providing peace of mind for the next owner. What truly sets this home apart is its direct access to the Savage Mill Trail, giving you the ability to step right outside and enjoy walking, running, or simply being in nature. It is a lifestyle feature that is hard to find and even harder to replicate. Ideally located with convenient access to major commuter routes, shopping, and dining, this home offers the perfect balance of accessibility and retreat.
Property Features
Property Type: Residential - Townhouse
Cooling: Central A/C, Ceiling Fan(s)
Fuel Type: Natural Gas
Garage: 2
Heating: Forced Air
Home Style: Colonial
Lot Size: 0.03 Acres
Roof Type: Shingle
Stories: 3.0
Taxes: $6,845
Year Built: 2014
Feature Descriptions
Additional Structures: Above Grade, Below Grade
Appliances: Built-In Microwave, Dishwasher, Disposal, Dryer, Oven/Range - Gas, Refrigerator, Stainless Steel Appliances, Washer, Water Heater
Community Amenities: Tot Lots/Playground, Common Grounds
Exterior: Brick, Vinyl Siding, Brick Front
Flooring: Ceramic Tile, Carpet, Hardwood
HOA Fee: $135.00/Monthly
Interior: Attic, Carpet, Ceiling Fan(s), Chair Railings, Crown Moldings, Floor Plan - Open, Formal/Separate Dining Room, Kitchen - Eat-In, Kitchen - Island, Pantry, Recessed Lighting, Bathroom - Soaking Tub, Bathroom - Stall Shower, Walk-in Closet(s), Primary Bath(s)
Lot Dimensions: 0.03 Acre(S)
Parking Features: Concrete Driveway
Parking Notes: 4 Total Parking Spaces
Pet Restrictions: No Pet Restrictions
Rooms: Living Room, Dining Room, Primary Bedroom, Bedroom 2,Bedroom 3,Kitchen, Foyer, Laundry, Recreation Room, Half Bath
Sewer: Public Sewer
SQFT Above Finished: 2000
SQFT Total Finished: 2000
Structure Type: Interior Row/Townhouse
Total Garage/Parking Spaces: 4
Water: Public
Room Sizes
Primary Bedroom: 15 x 12 Level - Upper 1
Bedroom 2: 11 x 9 Level - Upper 1
Bedroom 3: 11 x 9 Level - Upper 1
Kitchen: 19 x 14 Level - Main
Dining Room: 14 x 11 Level - Main
Living Room: 13 x 12 Level - Main
Half Bath: 7 x 5 Level - Main
Recreation Room: 14 x 13 Level - Lower 1
Foyer: 8 x 6 Level - Lower 1
Local Schools
School District: HOWARD COUNTY PUBLIC SCHOOLS
Listed By / Shown By
Listed By
Agency Name: Real Broker, LLC
Agency Phone: 8554500442
Shown By
Agency Title: Berkshire Hathaway HomeServices Homesale Realty
Agency Phone: +18003833535

 First American
Estimate Your Payment
Estimated Payment
$ 1,952.38 per month $1,221.84 Principal & Interest $570.42 Property Tax $160.13 Homeowner's Insurance
9393 Rock Ripple Lane | MLS# MDHW2065778
This townhouse located at 9393 Rock Ripple Lane, Laurel, MD 20723 is currently listed for sale with an asking price of $549,000. This property was built in 2014 and has 3 bedrooms and 2 full and 1 partial baths with 2000 sq. ft. Rock Ripple Lane is located in the RIVERWALK subdivision within the HOWARD COUNTY PUBLIC SCHOOLS school district. Search RIVERWALK real estate on www.hsvtours.com today.