
BEDS3
BATHS2 full 1 partial
SQUARE FEET1,884
MLS#MDCR2033922
STATUSPENDING
PROPERTY TYPEResidential - Single Family
SUBDIVISIONOKLAHOMA ESTATES
SCHOOLCARROLL COUNTY PUBLIC SCHOOLS
Property Description
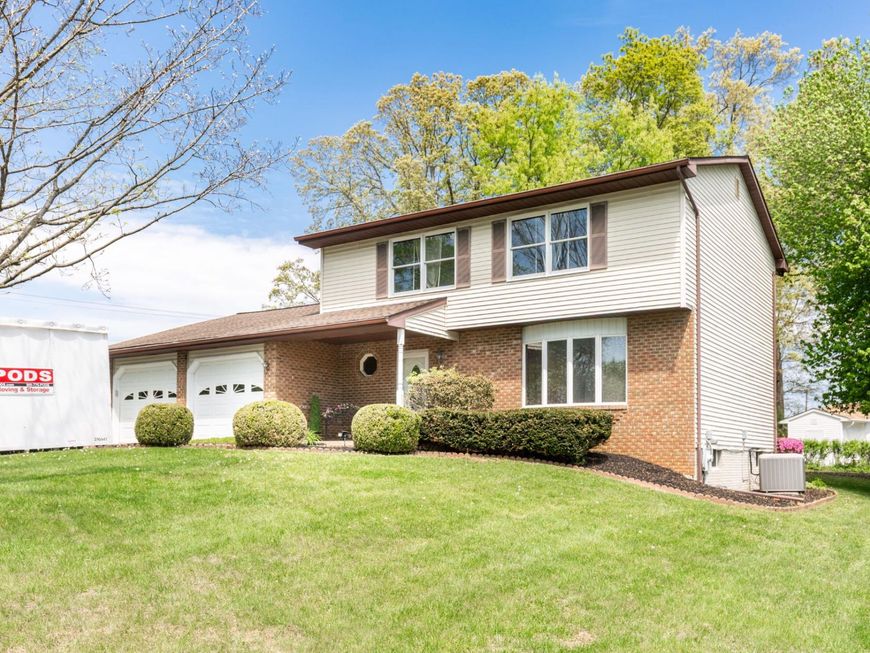
This inviting 3 bedroom, 2.5 bath colonial in sought-after Sykesville was originally a 4 bedroom and can easily be converted back to accommodate your needs. The main level features a large, light-filled living room and a comfortable family room that opens directly to the eat-in kitchen, creating a seamless flow for everyday living and entertaining. The kitchen offers appliances that were replaced approximately five years ago, and from the main level you can step out onto the new 2025 deck, perfect for relaxing or hosting gatherings. The basement is partially finished, providing additional living or recreation space, and offers plenty of storage for your belongings. Attractive brick and vinyl siding enhance the exterior, and the attached 2-car garage adds both convenience and extra storage. All of this is ideally located close to major commuter routes, as well as nearby shopping and restaurants, making this home a great blend of comfort, flexibility, and accessibility.
Property Features
Property Type: Residential - Single Family
Basement: Yes
Basement: Partially Finished, Walkout Stairs
Cooling: Central A/C, Ceiling Fan(s)
Fuel Type: Electric
Garage: 2
Heating: Heat Pump(s)
Home Style: Colonial
Lot Size: 0.31 Acres
Stories: 3.0
Taxes: $4,499
Year Built: 1987
Feature Descriptions
Additional Structures: Above Grade, Below Grade
Exterior: Brick, Vinyl Siding
HOA Fee: $165.00/Annually
Lot Dimensions: 0.31 Acre(S)
Parking Notes: 2 Total Parking Spaces
Rooms: Living Room, Dining Room, Primary Bedroom, Bedroom 2,Bedroom 3,Kitchen, Family Room, Foyer, Laundry, Recreation Room, Storage Room, Primary Bathroom, Full Bath, Half Bath
Sewer: Public Sewer
SQFT Above Finished: 1884
SQFT Total Finished: 1884
Structure Type: Detached
Total Garage/Parking Spaces: 2
Water: Public
Room Sizes
Primary Bedroom: 12 x 16 Level - Upper 1
Primary Bathroom: 8 x 5 Level - Upper 1
Bedroom 2: 10 x 9 Level - Upper 1
Full Bath: 8 x 8 Level - Upper 1
Bedroom 3: 11 x 19 Level - Upper 1
Foyer: 10 x 9 Level - Main
Living Room: 14 x 18 Level - Main
Dining Room: 10 x 11 Level - Main
Half Bath: 6 x 5 Level - Main
Kitchen: 11 x 12 Level - Main
Family Room: 22 x 11 Level - Main
Recreation Room: 28 x 17 Level - Lower 1
Half Bath: 4 x 6 Level - Lower 1
Laundry: 20 x 7 Level - Lower 1
Storage Room: 24 x 11 Level - Lower 1
Local Schools
School District: CARROLL COUNTY PUBLIC SCHOOLS
Listed By / Shown By
Listed By
Agency Name: RE/MAX Solutions
Agency Phone: 4108714300
Shown By
Agency Title: Berkshire Hathaway HomeServices Homesale Realty
Agency Phone: +18003833535

 First American
Estimate Your Payment
Estimated Payment
$ 1,633.28 per month $1,112.56 Principal & Interest $374.92 Property Tax $145.80 Homeowner's Insurance
2014 Red River Road | MLS# MDCR2033922
This single family home located at 2014 Red River Road, Sykesville, MD 21784 is currently listed for sale with an asking price of $499,900. This property was built in 1987 and has 3 bedrooms and 2 full and 1 partial baths with 1884 sq. ft. Red River Road is located in the OKLAHOMA ESTATES subdivision within the CARROLL COUNTY PUBLIC SCHOOLS school district. Search OKLAHOMA ESTATES real estate on www.hsvtours.com today.