
BEDS4
BATHS3 full
SQUARE FEET2,600
MLS#MDWO2037536
STATUSACTIVE
PROPERTY TYPEResidential - Townhouse
SCHOOLWORCESTER COUNTY PUBLIC SCHOOLS
Property Description
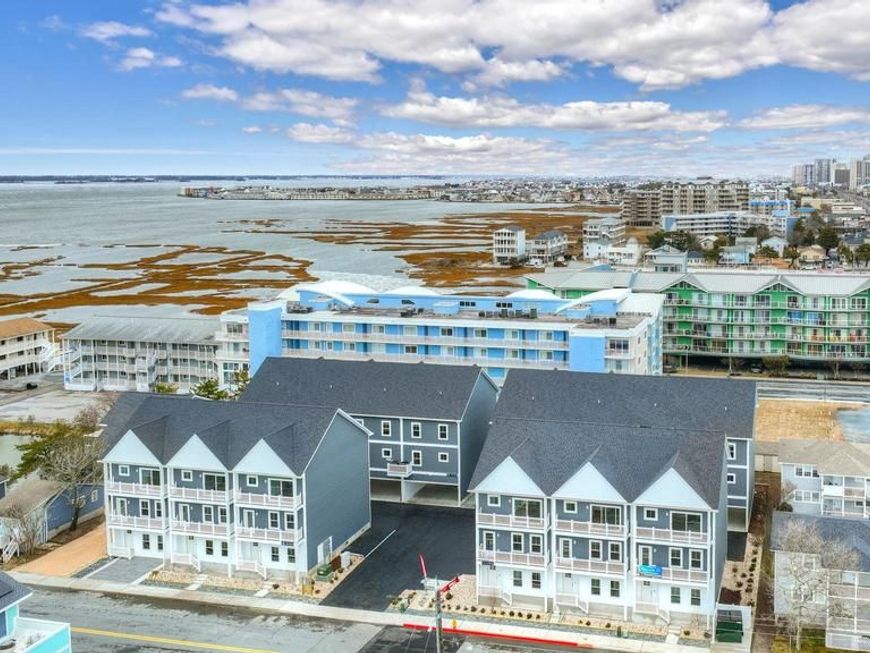
***** Furnished Models Open Daily 11-2***** FULLY FURNISHED UNIT - 100% TURNKEY EVERYTHING INCLUDED - Welcome to Bayside 75, where luxury meets the laid-back rhythm of coastal living in the heart of Ocean City. This exclusive 14-residence townhome enclave offers a rare opportunity to own a brand-new, fully furnished, professionally designed retreat in one of Midtown’s most sought-after neighborhoods. From the moment you arrive, this stunning three-level, 4-bedroom, 4-bathroom townhome delivers style, comfort, and effortless beachside living at every turn. A charming covered front porch welcomes you in, setting the tone for the inviting interior. Upstairs, the main living area is an absolute showstopper. Sun-drenched and spacious, the open-concept design is perfectly suited for both entertaining and everyday relaxation. The expansive living room opens to a private balcony, ideal for enjoying the coastal breeze after a day at the beach. The living area flows seamlessly into a generous dining area, creating a natural gathering space. The designer kitchen is equally impressive, featuring crisp white cabinetry, a stylish tile backsplash, recessed lighting, and eye-catching pendant lights over the breakfast bar. Also on this level, a well-appointed bedroom and a full hall bath provide flexibility for guests or convenient main-level living. The top floor continues to impress with a luxurious primary suite offering its own private balcony, a walk-in closet, and a beautifully finished ensuite bath. Two additional bedrooms, each with ceiling fans, are complemented by a well-appointed hall bath, while a convenient laundry area adds everyday ease. Throughout the home, custom closet organization systems maximize storage, and rich, warm-toned luxury vinyl plank flooring creates a cohesive and elevated feel. Additional highlights include a covered carport, a true bonus at the beach, perfect for protecting your vehicle while also offering a versatile space for storage, rainy-day activities, or casual outdoor gatherings. Even better, this home is being sold fully furnished with professionally curated interiors, providing true turnkey convenience so you can begin enjoying it immediately. Whether you're seeking a full-time residence, the perfect vacation getaway, or a high-performing investment property, this home checks every box. Ideally located in Midtown Ocean City, you’ll enjoy easy access to quieter beaches, popular local attractions, and some of the area’s best dining. For boating enthusiasts, a public boat launch just steps away at the end of the street makes getting out on the water effortless. This is coastal living at its finest, stylish, turnkey, and perfectly positioned. Bayside 75 is more than a home… it’s a lifestyle.
Property Features
Property Type: Residential - Townhouse
Cooling: Central A/C
Fuel Type: Electric
Heating: Forced Air
Home Style: Coastal, Contemporary
Roof Type: Architectural Shingle, Pitched
Stories: 3.0
Taxes: $10,800
Year Built: 2026
Feature Descriptions
Additional Structures: Above Grade
Appliances: Built-In Microwave, Dishwasher, Disposal, Dryer, Freezer, Exhaust Fan, Icemaker, Oven/Range - Electric, Refrigerator, Stainless Steel Appliances, Water Dispenser, Water Heater
Building Name: NONE AVAILABLE
Condo/Coop Fee: $515.00/Monthly
Exterior: Sidewalks, Street Lights
Exterior: Blown-In Insulation, Frame, Stick Built, Vinyl Siding
Flooring: Luxury Vinyl Plank
Interior: Bathroom - Tub Shower, Bathroom - Walk-In Shower, Built-Ins, Ceiling Fan(s), Combination Dining/Living, Combination Kitchen/Dining, Combination Kitchen/Living, Dining Area, Floor Plan - Open, Kitchen - Gourmet, Pantry, Primary Bath(s), Recessed Lighting, Upgraded Countertops, Walk-in Closet(s), Window Treatments
Number of Rooms: 8
Parking Features: Under Home Parking
Parking Notes: 3 Total Parking Spaces
Pet Restrictions: Cats OK, Dogs OK
Rooms: Living Room, Dining Room, Primary Bedroom, Bedroom 3,Bedroom 4,Kitchen, Foyer, Bedroom 1
Sewer: Private Sewer
SQFT Above Finished: 2600
SQFT Total Finished: 2600
Structure Type: End of Row/Townhouse
Total Garage/Parking Spaces: 3
Water: Public
Windows: Double Pane, Energy Efficient, Screens, Vinyl Clad
Room Sizes
Living Room: 20 x 17 Level - Main
Kitchen: 11 x 10 Level - Main
Dining Room: 12 x 9 Level - Main
Bedroom 1: 14 x 9 Level - Main
Primary Bedroom: 13 x 12 Level - Upper 1
Bedroom 3: 13 x 10 Level - Upper 1
Bedroom 4: 13 x 10 Level - Upper 1
Foyer: 7 x 4 Level - Lower 1
Local Schools
School District: WORCESTER COUNTY PUBLIC SCHOOLS
Listed By / Shown By
Listed By
Agency Name: Northrop Realty
Agency Phone: 3025392900
Shown By
Agency Title: Berkshire Hathaway HomeServices Homesale Realty
Agency Phone: +18003833535

 First American
Estimate Your Payment
Estimated Payment
$ 3,165.51 per month $2,003.01 Principal & Interest $900.00 Property Tax $262.50 Homeowner's Insurance
106 75th Street, Unit 4 | MLS# MDWO2037536
This townhouse located at 106 75th Street, Unit 4, Ocean City, MD 21842 is currently listed for sale with an asking price of $900,000. This property was built in 2026 and has 4 bedrooms and 3 full baths with 2600 sq. ft. 75th Street, Unit 4 is located within the WORCESTER COUNTY PUBLIC SCHOOLS school district. Search Ocean City real estate on www.hsvtours.com today.