
BEDS4
BATHS2 full 1 partial
SQUARE FEET2,564
MLS#MDCR2033964
STATUSACTIVE UNDER CONTRACT
PROPERTY TYPEResidential - Single Family
SUBDIVISIONWAKEFIELD VALLEY
SCHOOLCARROLL COUNTY PUBLIC SCHOOLS
Property Description
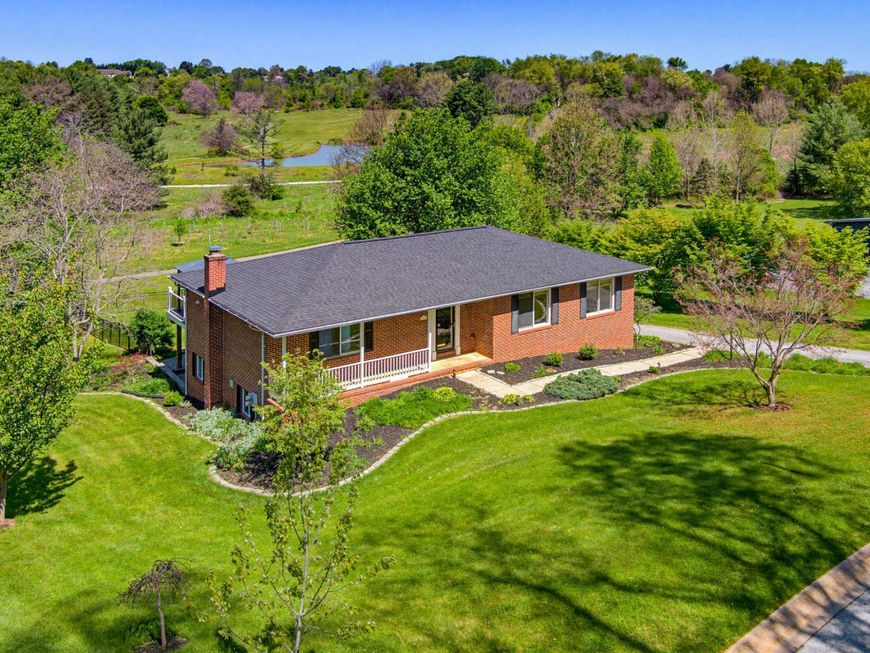
Wow! Check out this gorgeous 4 bedroom, 2 1/2 bathroom ranch style home overlooking the old Wakefield Valley golf course. The golf course has been converted to a park with walking trails, numerous ponds and filled with wildlife. Refinished hardwood floors and fresh paint throughout, this home is move in ready. Enjoy private cookouts and evening sunsets from the huge deck overlooking the park. The main level boasts a large primary bedroom and bathroom, living room, kitchen / dining area, 2 more good sized bedrooms and a 2nd full bathroom. The lower level includes a family room, 4th bedroom, office, 1/2 bathroom, 1 car garage and walks out to a brick patio below the deck. With the roof being replaced in '24, HVAC in '23, water heater in '26, this is truly a stress free property! Call today to schedule your private showing!
Property Features
Property Type: Residential - Single Family
Basement: Full, Fully Finished, Interior Access, Outside Entrance, Walkout Level
Basement: Yes
Cooling: Central A/C
Fuel Type: Electric
Garage: 1
Heating: Heat Pump(s)
Home Style: Ranch/Rambler
Lot Size: 0.55 Acres
Stories: 2.0
Taxes: $6,597
Year Built: 1982
Feature Descriptions
Additional Structures: Above Grade, Below Grade
Appliances: Dishwasher, Disposal, Dryer, Oven - Wall, Refrigerator, Washer, Water Heater, Cooktop
Exterior: Brick
Exterior: Sidewalks, Street Lights
Flooring: Hardwood, Laminated, Vinyl
Interior: Floor Plan - Traditional, Wood Floors
Lot: Adjoins - Open Space, Adjoins - Public Land, Backs to Trees, Cul-de-sac, Rear Yard
Lot Dimensions: 0.55 Acre(S)
Municipality: Westminster
Number of Rooms: 7
Parking Features: Asphalt Driveway, Paved Driveway
Parking Notes: 5 Total Parking Spaces
Pet Restrictions: No Pet Restrictions
Rooms: Bedroom 2,Bedroom 3,Bedroom 1,Bathroom 1,Bathroom 2,Half Bath
Sewer: Public Sewer
Special View Info: Panoramic, Pasture, Pond, Scenic Vista
SQFT Above Finished: 1564
SQFT Below Finished: 1000
SQFT Total Finished: 2564
Structure Type: Detached
Total Garage/Parking Spaces: 5
Water: Public
Local Schools
School District: CARROLL COUNTY PUBLIC SCHOOLS
Listed By / Shown By
Listed By
Agency Name: Cummings & Co. Realtors
Agency Phone: 4108230033
Shown By
Agency Title: Berkshire Hathaway HomeServices Homesale Realty
Agency Phone: +18003833535

 First American
Estimate Your Payment
Estimated Payment
$ 1,909.06 per month $1,201.81 Principal & Interest $549.75 Property Tax $157.50 Homeowner's Insurance
308 Avalon Lane | MLS# MDCR2033964
This single family home located at 308 Avalon Lane, Westminster, MD 21158 is currently listed for sale with an asking price of $540,000. This property was built in 1982 and has 4 bedrooms and 2 full and 1 partial baths with 2564 sq. ft. Avalon Lane is located in the WAKEFIELD VALLEY subdivision within the CARROLL COUNTY PUBLIC SCHOOLS school district. Search WAKEFIELD VALLEY real estate on www.hsvtours.com today.