
BEDS3
BATHS2 full
SQUARE FEET1,745
MLS#MDAA2141922
STATUSACTIVE
PROPERTY TYPEResidential - Single Family
SUBDIVISIONHAMMARLEE ESTATES
SCHOOLANNE ARUNDEL COUNTY PUBLIC SCHOOLS
Property Description
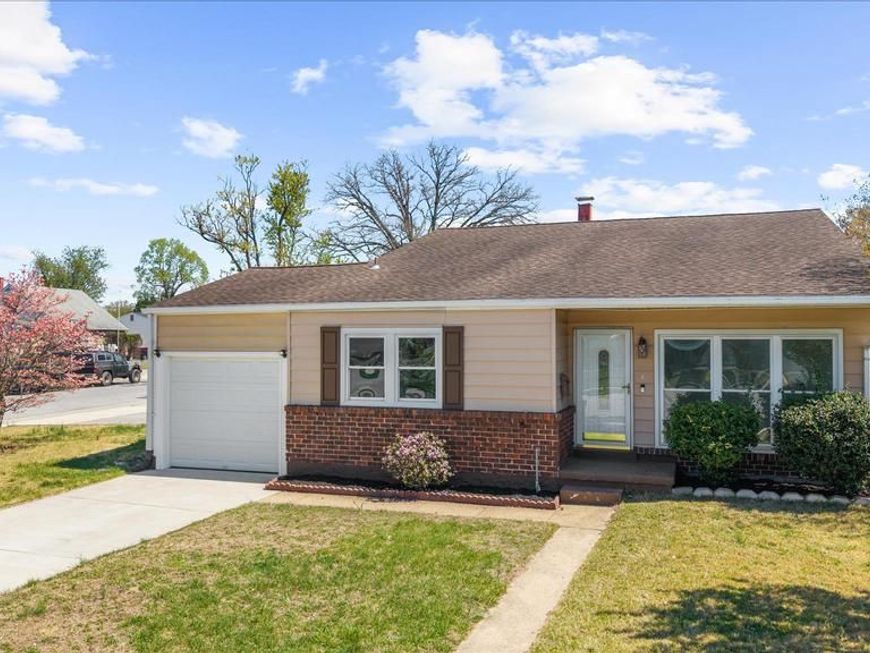
Some homes check boxes. This one checks boxes you didn’t know to put on your list. Situated on a premium corner lot in Hammarlee Estates, this move-in ready split-level delivers space, power, and parking that simply do not exist in most homes at this price point. The whole-home Generac gas generator helps keep you powered when the neighborhood is not. Outside, a four-car concrete driveway with dedicated RV hookup, a second single-car driveway, and an attached garage give you room for vehicles, trailers, toys, guests, and then some. A privacy-fenced rear yard, barn-style shed with electric, and 35-year architectural shingle roof round out the exterior story. Inside, fresh neutral paint and new carpet throughout create a clean, move-in ready canvas. The main level flows from a bright living room with a picture window into an open eat-in kitchen featuring granite counters, tiled backsplash, stainless appliances, and a custom built-in buffet in the adjacent dining area. Upstairs, you’ll find three bedrooms, including a primary bedroom with dual closets. The finished lower level adds a rec room, second full bath, and dedicated laundry room. This is the house with the generator your neighbor wishes they had, the driveway your brother-in-law parks his RV in, and the bones to make it completely your own.
Property Features
Property Type: Residential - Single Family
Basement: Combination, Connecting Stairway, Daylight, Full, Fully Finished, Heated, Improved
Basement: Yes
Cooling: Ceiling Fan(s), Central A/C, Dehumidifier, Programmab
Fuel Type: Natural Gas
Garage: 1
Heating: Forced Air, Programmable Thermostat
Home Style: 10000001232
Lot Size: 0.15 Acres
Roof Type: Architectural Shingle, Pitched, Shingle
Stories: 2.5
Taxes: $3,937
Year Built: 1965
Feature Descriptions
Additional Structures: Above Grade, Below Grade
Appliances: Built-In Microwave, Dishwasher, Disposal, Dryer - Front Loading, Exhaust Fan, Freezer, Icemaker, Oven/Range - Gas, Refrigerator, Washer - Front Loading, Water Heater
Electric: 200+ Amp Service, Generator
Exterior: Extensive Hardscape, Exterior Lighting, Flood Lights, Sidewalks
Exterior: Aluminum Siding, Block, Brick Front
Fencing: Privacy, Rear, Wood
Flooring: Carpet, Ceramic Tile
Interior: Attic/House Fan, Bathroom - Stall Shower, Bathroom - Tub Shower, Carpet, Ceiling Fan(s), Chair Railings, Combination Kitchen/Dining, Crown Moldings, Floor Plan - Traditional, Kitchen - Eat-In, Kitchen - Table Space, Recessed Lighting, Upgraded Countertops
Lot: Corner, Front Yard, Rear Yard, SideYard(s)
Lot Dimensions: 0.15 Acre(S)
Number of Rooms: 10
Parking Features: Asphalt Driveway, Concrete Driveway
Parking Notes: 1 Total Parking Spaces
Pet Restrictions: No Pet Restrictions
Rooms: Living Room, Dining Room, Bedroom 2,Bedroom 3,Kitchen, Den, Bedroom 1,Laundry, Bathroom 1
Sewer: Public Sewer
SQFT Above Finished: 1294
SQFT Below Finished: 451
SQFT Total Finished: 1745
Structure Type: Detached
Total Garage/Parking Spaces: 1
Utilities: Cable TV Available
Water: Public
Windows: Double Hung, Insulated, Screens
Local Schools
High School: GLEN BURNIE
Middle School: MARLEY
Elementary School: POINT PLEASANT
School District: ANNE ARUNDEL COUNTY PUBLIC SCHOOLS
Listed By / Shown By
Listed By
Agency Name: Keller Williams Flagship
Agency Phone: 4107297700
Shown By
Agency Title: Berkshire Hathaway HomeServices Homesale Realty
Agency Phone: +18003833535

 First American
Estimate Your Payment
Estimated Payment
$ 1,360.15 per month $912.48 Principal & Interest $328.08 Property Tax $119.58 Homeowner's Insurance
107 Hollywood Drive | MLS# MDAA2141922
This single family home located at 107 Hollywood Drive, Glen Burnie, MD 21060 is currently listed for sale with an asking price of $409,999. This property was built in 1965 and has 3 bedrooms and 2 full baths with 1745 sq. ft. Hollywood Drive is located in the HAMMARLEE ESTATES subdivision within the ANNE ARUNDEL COUNTY PUBLIC SCHOOLS school district. Search HAMMARLEE ESTATES real estate on www.hsvtours.com today.