
BEDS3
BATHS2 full 1 partial
SQUARE FEET2,364
MLS#MDAA2141972
STATUSACTIVE UNDER CONTRACT
PROPERTY TYPEResidential - Single Family
SUBDIVISIONANNE ARUNDEL
SCHOOLANNE ARUNDEL COUNTY PUBLIC SCHOOLS
Property Description
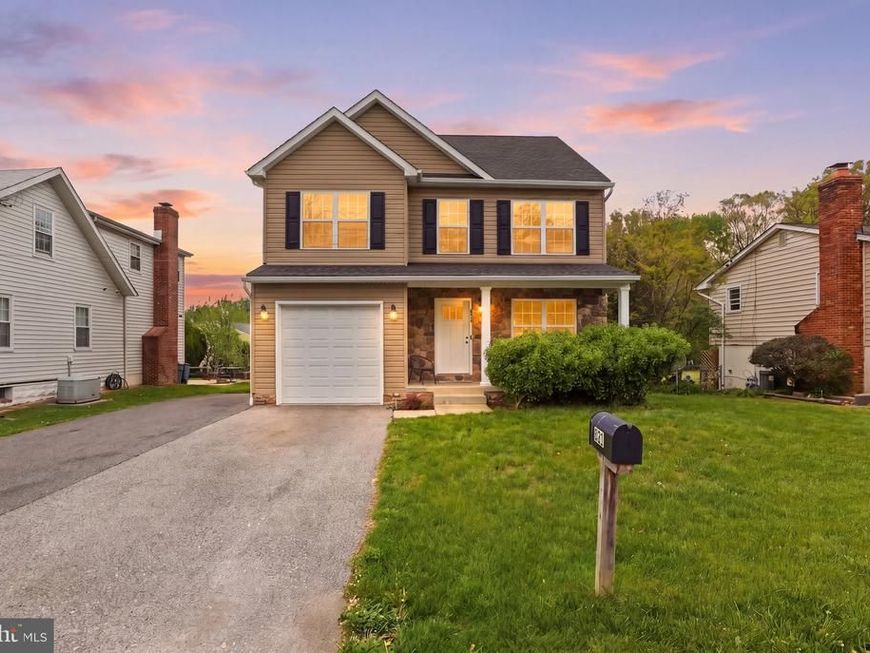
Welcome to this beautifully upgraded, newer construction home in the heart of Glen Burnie! This stunning property offers modern living at its finest, featuring a thoughtfully designed layout with high-end finishes throughout. The home showcases a gorgeous kitchen equipped with stainless steel appliances, upgraded cabinetry, and sleek Quartz countertops, perfect for both everyday living and entertaining. Enjoy the convenience of a private driveway and attached garage, providing ample parking and storage. The interior is filled with natural light, complemented by contemporary finishes that create a warm yet sophisticated atmosphere. With its like-new condition, modern upgrades, and prime location, this home is truly move-in ready and offers exceptional value. Don’t miss this incredible opportunity to own a turnkey home with all the upgrades already done!
Property Features
Property Type: Residential - Single Family
Basement: Walkout Stairs, Unfinished, Space For Rooms, Rough Bath Plumb
Basement: Yes
Cooling: Central A/C
Fuel Type: Electric
Garage: 1
Heating: Heat Pump(s)
Home Style: Colonial
Lot Size: 0.17 Acres
Roof Type: Shingle
Stories: 2.0
Taxes: $5,022
Year Built: 2019
Feature Descriptions
Additional Structures: Above Grade, Below Grade
Appliances: Built-In Microwave, Dishwasher, Disposal, Oven/Range - Electric, Refrigerator, Stainless Steel Appliances, Washer/Dryer Hookups Only, Water Heater
Exterior: Vinyl Siding, Stone
Exterior: Sidewalks
Flooring: Hardwood, Carpet
Interior: Breakfast Area, Family Room Off Kitchen, Kitchen - Gourmet, Recessed Lighting, Sprinkler System, Wood Floors
Lot Dimensions: 0.17 Acre(S)
Parking Features: Paved Driveway
Parking Notes: 6 Total Parking Spaces
Rooms: Living Room, Dining Room, Primary Bedroom, Bedroom 2,Bedroom 3,Kitchen, Family Room, Primary Bathroom, Full Bath, Half Bath
Sewer: Public Sewer
SQFT Above Finished: 1644
SQFT Below Finished: 720
SQFT Total Finished: 2364
Structure Type: Detached
Total Garage/Parking Spaces: 6
Water: Public
Room Sizes
Kitchen: 10 x 11 Level - Main
Living Room: 14 x 14 Level - Main
Primary Bedroom: 11 x 17 Level - Upper 1
Bedroom 2: 11 x 11 Level - Upper 1
Family Room: 15 x 15 Level - Main
Dining Room: 9 x 11 Level - Main
Bedroom 3: 15 x 12 Level - Upper 1
Local Schools
School District: ANNE ARUNDEL COUNTY PUBLIC SCHOOLS
Listed By / Shown By
Listed By
Agency Name: Smart Realty, LLC
Agency Phone: 3014451395
Shown By
Agency Title: Berkshire Hathaway HomeServices Homesale Realty
Agency Phone: +18003833535

 First American
Estimate Your Payment
Estimated Payment
$ 1,674.60 per month $1,110.56 Principal & Interest $418.50 Property Tax $145.54 Homeowner's Insurance
821 N Broadview Boulevard | MLS# MDAA2141972
This single family home located at 821 N Broadview Boulevard, Glen Burnie, MD 21061 is currently listed for sale with an asking price of $499,000. This property was built in 2019 and has 3 bedrooms and 2 full and 1 partial baths with 2364 sq. ft. N Broadview Boulevard is located in the ANNE ARUNDEL subdivision within the ANNE ARUNDEL COUNTY PUBLIC SCHOOLS school district. Search ANNE ARUNDEL real estate on www.hsvtours.com today.