
BEDS4
BATHS2 full 2 partial
SQUARE FEET2,772
MLS#MDPG2198880
STATUSPENDING
PROPERTY TYPEResidential - Single Family
SUBDIVISIONBRANDYWINE VILLAGE
SCHOOLPRINCE GEORGES COUNTY PUBLIC SCHOOLS
Property Description
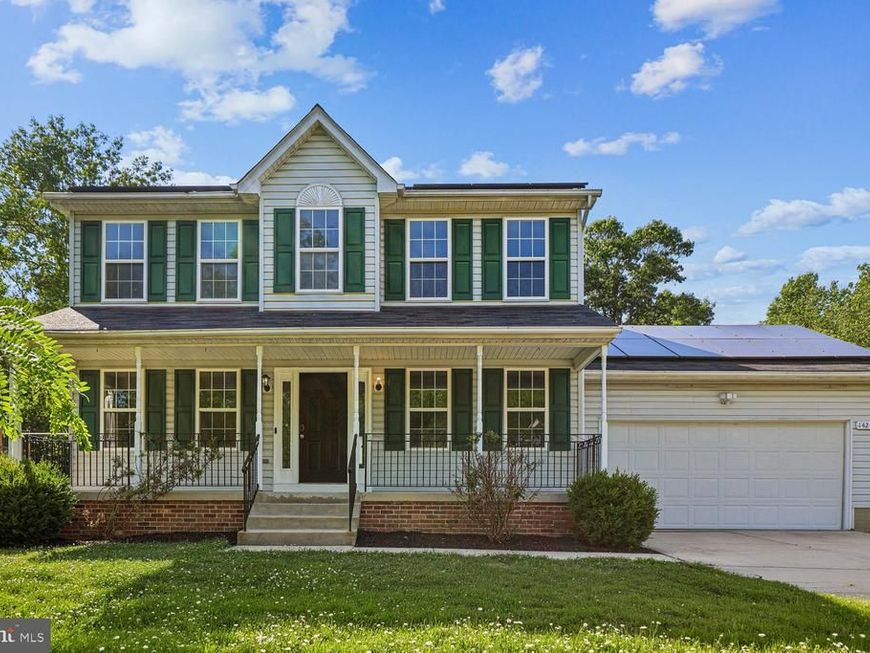
Back on the market pending release! Buyer did not perform !Spectacular find! Welcome to this beautifully maintained home situated on a flat, tree-lined lot offering exceptional privacy. This spacious residence features 4 bedrooms, 2 full baths, and 2 half baths, designed with both comfort and functionality in mind. Enjoy outdoor living on the large composite deck—perfect for entertaining or relaxing in a peaceful setting. Inside, the main level offers a versatile layout with a separate dining room and a living room that can also serve as a home office, along with a convenient half bath. The kitchen is equipped with stainless steel appliances, a breakfast bar, and ample space for everyday living and hosting. Upstairs, the primary suite provides a true retreat with a soaking tub, separate shower, and dual vanities. The finished basement adds valuable living space, complete with an additional bedroom and half bath—ideal for guests or extended living arrangements. Conveniently located near Branch Avenue and Brandywine Road, this home offers easy access to Andrews Air Force Base, Washington, DC, and Northern Virginia, making commuting a breeze. Perfect for entertaining and everyday living alike—this home is a must-see!
Property Features
Property Type: Residential - Single Family
Basement: Full
Basement: Yes
Cooling: Central A/C
Fuel Type: Natural Gas
Garage: 2
Heating: 90% Forced Air
Home Style: Colonial
Lot Size: 0.28 Acres
Roof Type: Architectural Shingle
Stories: 3.0
Taxes: $6,798
Year Built: 1996
Feature Descriptions
Additional Structures: Above Grade, Below Grade
Exterior: Vinyl Siding
Lot Dimensions: 0.28 Acre(S)
Parking Notes: 2 Total Parking Spaces
Pet Restrictions: No Pet Restrictions
Sewer: Public Sewer
SQFT Above Finished: 1876
SQFT Below Finished: 896
SQFT Total Finished: 2772
Structure Type: Detached
Total Garage/Parking Spaces: 2
Utilities: Natural Gas Available, Cable TV Available, Electric Available
Water: Public
Local Schools
High School: GWYNN PARK
Middle School: GWYNN PARK
Elementary School: BRANDYWINE
School District: PRINCE GEORGES COUNTY PUBLIC SCHOOLS
Listed By / Shown By
Listed By
Agency Name: RE/MAX United Real Estate
Agency Phone: 3017024200
Shown By
Agency Title: Berkshire Hathaway HomeServices Homesale Realty
Agency Phone: +18003833535

 First American
Estimate Your Payment
Estimated Payment
$ 1,862.88 per month $1,146.17 Principal & Interest $566.50 Property Tax $150.21 Homeowner's Insurance
14207 Kathleen Lane | MLS# MDPG2198880
This single family home located at 14207 Kathleen Lane, Brandywine, MD 20613 is currently listed for sale with an asking price of $515,000. This property was built in 1996 and has 4 bedrooms and 2 full and 2 partial baths with 2772 sq. ft. Kathleen Lane is located in the BRANDYWINE VILLAGE subdivision within the PRINCE GEORGES COUNTY PUBLIC SCHOOLS school district. Search BRANDYWINE VILLAGE real estate on www.hsvtours.com today.