
BEDS3
BATHS2 full 1 partial
SQUARE FEET1,697
MLS#MDHW2064922
STATUSPENDING
PROPERTY TYPEResidential - Townhouse
SUBDIVISIONTOLL HOUSE
SCHOOLHOWARD COUNTY PUBLIC SCHOOLS
Property Description
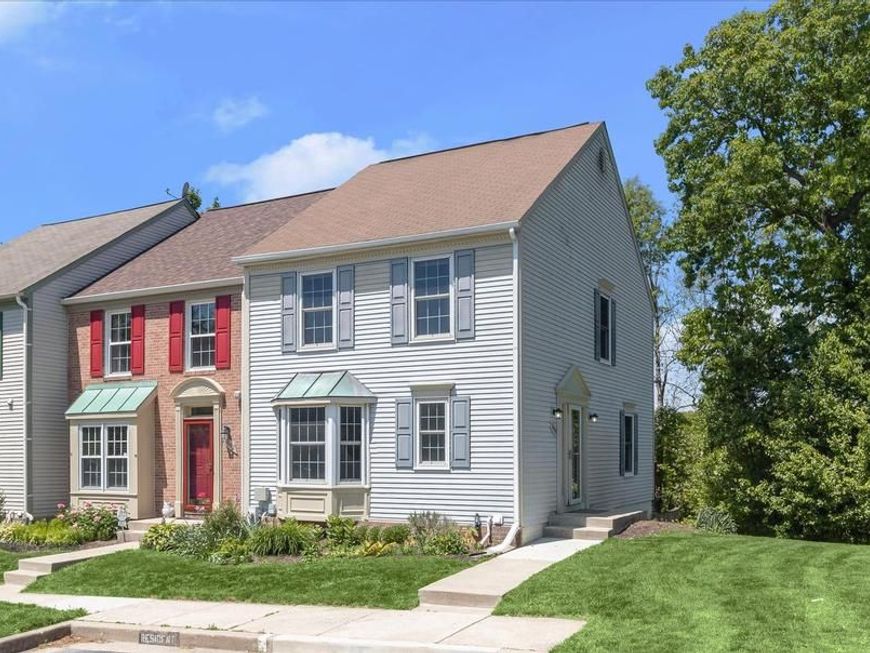
Spacious end-of-row townhome in Ellicott City's desirable Toll House community offering an open, airy floor plan and scenic tree-lined views. The main level features a bright dining area and living room accented by built-in bookshelves and direct access to the expansive deck, perfect for relaxing or entertaining. The kitchen boasts a charming bay window breakfast nook, peninsula island, granite countertops, and stainless steel appliances. Upstairs, the primary bedroom impresses with a high vaulted ceiling and private en suite bath, while two additional bedrooms and a hall bathroom complete the level. The finished lower level provides a comfortable family room with sliding door access to the patio, along with a generous storage area and laundry space. Ideally located near major commuter routes, shopping, dining, and entertainment, this home offers both comfort and convenience.
Property Features
Property Type: Residential - Townhouse
Basement: Connecting Stairway, Heated, Improved, Interior Access, Outside Entrance, Rear Entrance, Walkout Level
Basement: Yes
Cooling: Central A/C
Fuel Type: Electric
Heating: Heat Pump(s)
Home Style: Colonial
Stories: 3.0
Taxes: $5,901
Year Built: 1987
Feature Descriptions
Additional Structures: Above Grade, Below Grade
Appliances: Built-In Microwave, Dishwasher, Disposal, Dryer, Exhaust Fan, Oven/Range - Electric, Refrigerator, Stainless Steel Appliances, Water Heater
Community Amenities: Tot Lots/Playground
Condo/Coop Fee: $235.70/Monthly
Exterior: Combination
Exterior: Exterior Lighting
Flooring: Ceramic Tile, Laminate Plank, Luxury Vinyl Plank, Hardwood
Interior: Attic, Breakfast Area, Built-Ins, Ceiling Fan(s), Dining Area, Primary Bath(s), Wood Floors
Lot: Corner, Front Yard, Landscaping, Rear Yard, SideYard(s), Trees/Wooded
Pet Restrictions: No Pet Restrictions
Rooms: Living Room, Dining Room, Primary Bedroom, Bedroom 2,Bedroom 3,Kitchen, Foyer, Recreation Room, Storage Room
Sewer: Public Sewer
Special View Info: Garden/Lawn, Trees/Woods
SQFT Above Finished: 1374
SQFT Below Finished: 323
SQFT Total Finished: 1697
Structure Type: End of Row/Townhouse
Water: Public
Windows: Bay/Bow, Double Hung, Double Pane, Vinyl Clad
Wooded: Yes
Room Sizes
Primary Bedroom: 17 x 11 Level - Upper 1
Bedroom 2: 11 x 9 Level - Upper 1
Bedroom 3: 11 x 10 Level - Upper 1
Foyer: 10 x 9 Level - Main
Living Room: 19 x 11 Level - Main
Dining Room: 13 x 10 Level - Main
Kitchen: 14 x 10 Level - Main
Recreation Room: 21 x 18 Level - Lower 1
Storage Room: 18 x 15 Level - Lower 1
Local Schools
School District: HOWARD COUNTY PUBLIC SCHOOLS
Listed By / Shown By
Listed By
Agency Name: Northrop Realty
Agency Phone: 4104651770
Shown By
Agency Title: Berkshire Hathaway HomeServices Homesale Realty
Agency Phone: +18003833535

 First American
Estimate Your Payment
Estimated Payment
$ 1,737.78 per month $1,101.66 Principal & Interest $491.75 Property Tax $144.38 Homeowner's Insurance
8800 Manahan Drive | MLS# MDHW2064922
This townhouse located at 8800 Manahan Drive, Ellicott City, MD 21043 is currently listed for sale with an asking price of $495,000. This property was built in 1987 and has 3 bedrooms and 2 full and 1 partial baths with 1697 sq. ft. Manahan Drive is located in the TOLL HOUSE subdivision within the HOWARD COUNTY PUBLIC SCHOOLS school district. Search TOLL HOUSE real estate on www.hsvtours.com today.