
BEDS3
BATHS2 full 1 partial
SQUARE FEET1,976
MLS#MDAA2142418
STATUSACTIVE
PROPERTY TYPEResidential - Townhouse
SUBDIVISIONFIELDCREST ESTATES
SCHOOLANNE ARUNDEL COUNTY PUBLIC SCHOOLS
Property Description
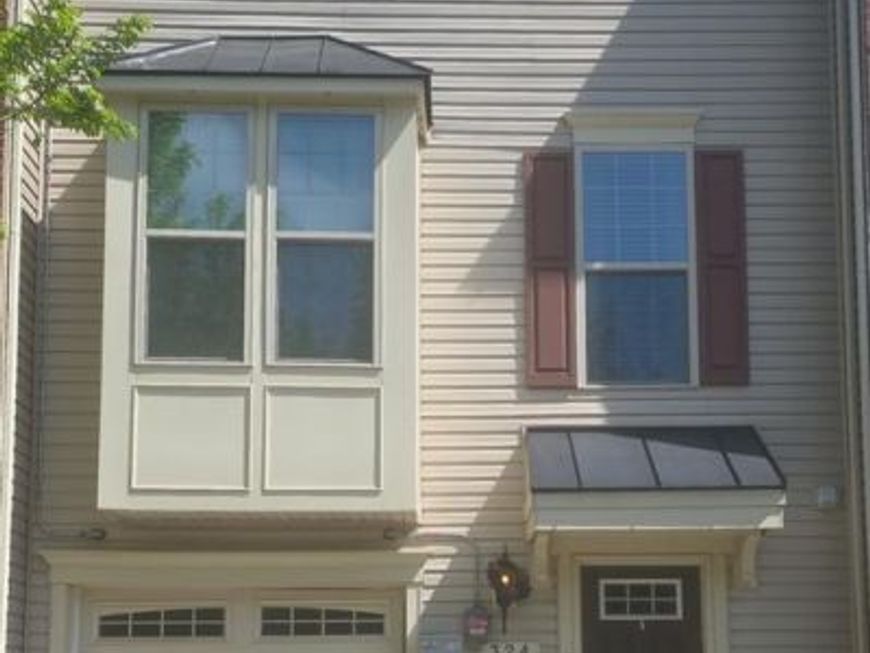
NOW OFFERED AT $400,000 – Exceptional Value! Significant Price Improvement! Don't miss this opportunity to own a spacious three-level townhome in desirable Fieldcrest Estates. This spacious 3-bedroom, 2.5-bath townhome offering nearly 2,000 square feet of living space across three finished levels. Features include an attached garage, an open-concept layout with generous living and dining areas, a modern kitchen, and versatile spaces designed to accommodate today's lifestyle. Located in the desirable Fieldcrest Estates community, this home offers easy access to shopping, dining, parks, Fort Meade, Baltimore, Annapolis, and major commuter routes including I-97, MD-100, and I-695. Add'l Parking available on the street. At the new price of $400,000, this home represents an exceptional value in today's market. Whether you're a first-time buyer, moving up, or looking to right-size, this is a wonderful opportunity to own a well-maintained home that combines comfort, convenience, and long-term value. Schedule your private showing today!
Property Features
Property Type: Residential - Townhouse
Basement: Yes
Basement: Fully Finished
Cooling: Central A/C
Fuel Type: Electric
Garage: 1
Heating: Heat Pump(s)
Home Style: Traditional
Lot Size: 0.03 Acres
Roof Type: Shake, Shingle
Stories: 3.0
Taxes: $4,358
Year Built: 2015
Feature Descriptions
Additional Structures: Above Grade, Below Grade
Appliances: Built-In Microwave, Oven/Range - Electric, Refrigerator, Washer, Dryer, Dishwasher, Disposal, Icemaker
Exterior: Combination, Vinyl Siding, Aluminum Siding
Flooring: Luxury Vinyl Plank, Carpet
HOA Fee: $80.00/Monthly
Interior: Kitchen - Eat-In, Recessed Lighting, Floor Plan - Open
Lot Dimensions: 0.03 Acre(S)
Parking Notes: 1 Total Parking Spaces
Sewer: Public Sewer
SQFT Above Finished: 1976
SQFT Total Finished: 1976
Structure Type: Interior Row/Townhouse
Total Garage/Parking Spaces: 1
Water: Public
Local Schools
High School: OLD MILL
Middle School: OLD MILL MIDDLE NORTH
Elementary School: SOUTHGATE
School District: ANNE ARUNDEL COUNTY PUBLIC SCHOOLS
Listed By / Shown By
Listed By
Agency Name: Bennett Realty Solutions
Agency Phone: 3014595040
Shown By
Agency Title: Berkshire Hathaway HomeServices Homesale Realty
Agency Phone: +18003833535

 First American
Estimate Your Payment
Estimated Payment
$ 1,370.06 per month $890.23 Principal & Interest $363.17 Property Tax $116.67 Homeowner's Insurance
324 Eagles Ridge Way | MLS# MDAA2142418
This townhouse located at 324 Eagles Ridge Way, Glen Burnie, MD 21061 is currently listed for sale with an asking price of $400,000. This property was built in 2015 and has 3 bedrooms and 2 full and 1 partial baths with 1976 sq. ft. Eagles Ridge Way is located in the FIELDCREST ESTATES subdivision within the ANNE ARUNDEL COUNTY PUBLIC SCHOOLS school district. Search FIELDCREST ESTATES real estate on www.hsvtours.com today.