
BEDS3
BATHS2 full
SQUARE FEET1,203
MLS#MDMC2227602
STATUSACTIVE UNDER CONTRACT
PROPERTY TYPEResidential - Single Family
SUBDIVISIONAQUARIUS AT BEL PRE
SCHOOLMONTGOMERY COUNTY PUBLIC SCHOOLS
Property Description
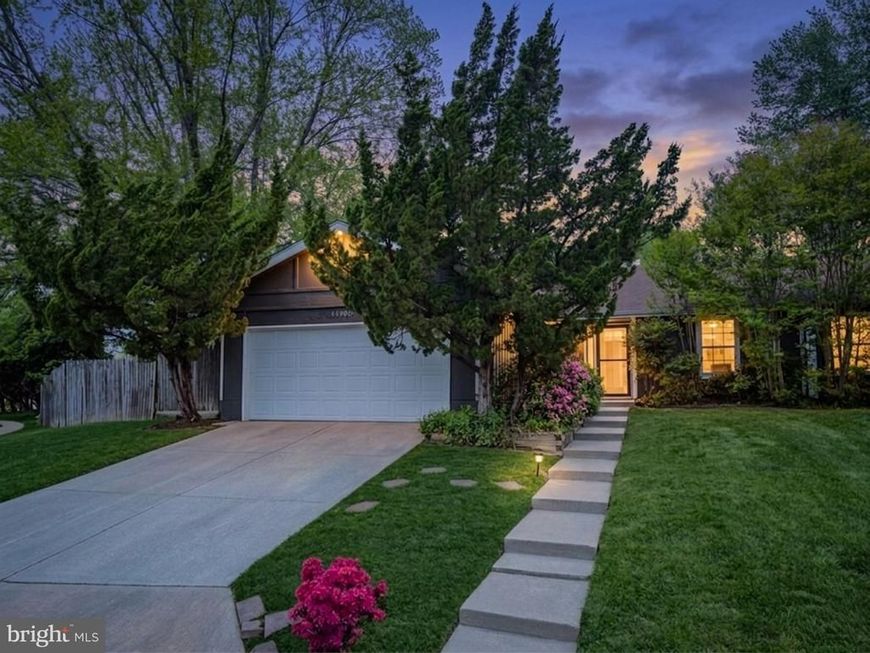
Located in the sought‑after Aquarius at Bel Pre community, this charming, fully renovated (2026) ranch‑style twin home offers 1,203 square feet of comfortable, well‑designed living. The traditional layout includes three spacious bedrooms and two full bathrooms, complemented by ceiling fans and an airy flow throughout. The kitchen has been refreshed with brand‑new appliances—stove, microwave, refrigerator, dishwasher, and disposal—paired with brand‑new flooring for a clean, modern feel. Positioned on a desirable corner lot, the home enjoys added privacy, extra outdoor space, and a more open setting than interior homes. An attached two‑car garage provides additional storage and everyday convenience. Aquarius at Bel Pre offers a welcoming neighborhood environment with tot lots, walking paths, open green spaces, and beautifully maintained common grounds, creating plenty of opportunities for outdoor enjoyment and community connection. Move‑in ready and close to local conveniences, this home delivers an ideal blend of comfort, practicality, and neighborhood charm.
Property Features
Property Type: Residential - Single Family
Cooling: Central A/C, Ceiling Fan(s)
Fuel Type: Natural Gas
Garage: 2
Heating: Forced Air
Home Style: Ranch/Rambler
Lot Size: 0.17 Acres
Roof Type: Shingle, Composite
Stories: 1.0
Taxes: $5,068
Year Built: 1972
Feature Descriptions
Accessibility: No Stairs
Additional Structures: Above Grade, Below Grade
Appliances: Stove, Microwave, Refrigerator, Dishwasher, Disposal, Washer, Dryer
Community Amenities: Tot Lots/Playground, Common Grounds
Exterior: Wood Siding, Frame
Fencing: Rear
HOA Fee: $88.00/Quarterly
Interior: Dining Area, Combination Kitchen/Dining, Primary Bath(s), Floor Plan - Traditional, Ceiling Fan(s)
Lot: Corner
Lot Dimensions: 0.17 Acre(S)
Number of Rooms: 8
Parking Notes: 2 Total Parking Spaces
Rooms: Living Room, Dining Room, Primary Bedroom, Bedroom 2,Bedroom 3,Kitchen, Bathroom 2,Primary Bathroom
Sewer: Public Sewer
SQFT Above Finished: 1203
SQFT Total Finished: 1203
Structure Type: Twin/Semi-Detached
Total Garage/Parking Spaces: 2
Water: Public
Windows: Screens
Local Schools
School District: MONTGOMERY COUNTY PUBLIC SCHOOLS
Listed By / Shown By
Listed By
Agency Name: RE/MAX Realty Centre, Inc.
Agency Phone: 3017745900
Shown By
Agency Title: Berkshire Hathaway HomeServices Homesale Realty
Agency Phone: +18003833535

 First American
Estimate Your Payment
Estimated Payment
$ 1,555.09 per month $1,001.50 Principal & Interest $422.33 Property Tax $131.25 Homeowner's Insurance
14900 Hydrus Road | MLS# MDMC2227602
This single family home located at 14900 Hydrus Road, Silver Spring, MD 20906 is currently listed for sale with an asking price of $450,000. This property was built in 1972 and has 3 bedrooms and 2 full baths with 1203 sq. ft. Hydrus Road is located in the AQUARIUS AT BEL PRE subdivision within the MONTGOMERY COUNTY PUBLIC SCHOOLS school district. Search AQUARIUS AT BEL PRE real estate on www.hsvtours.com today.