
BEDS2
BATHS2 full
SQUARE FEET1,188
MLS#MDMC2229360
STATUSACTIVE
PROPERTY TYPEResidential - Condominium
SUBDIVISIONWESTWOOD GARDENS CONDOMINIUM
SCHOOLMONTGOMERY COUNTY PUBLIC SCHOOLS
Property Description
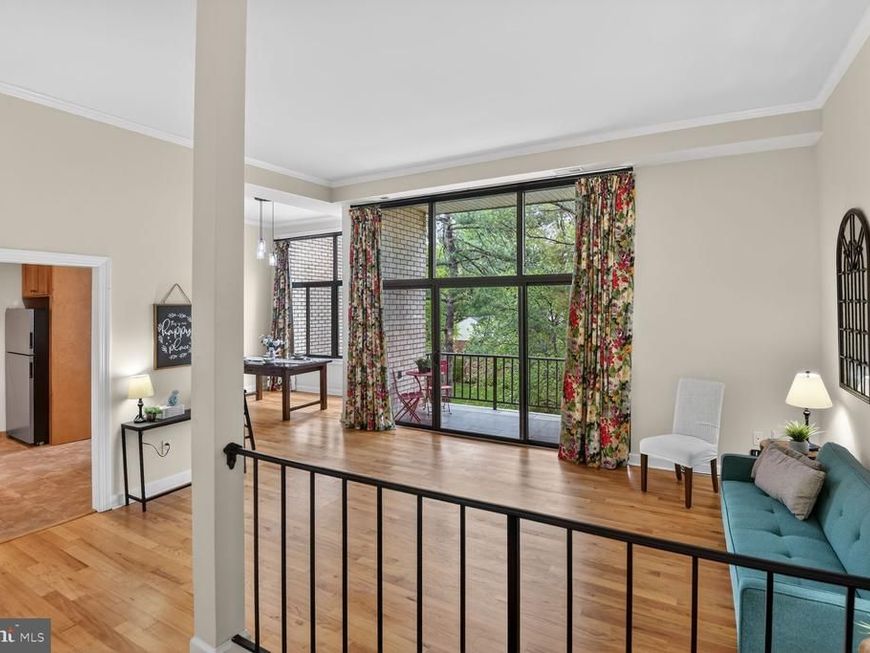
PRIME central location in the heart of Silver Spring, with quick access to Metro, Shopping, Dining Out, Entertainment, Transportation, Georgia Ave, and 495! Bright, spacious, and move-in ready—this beautifully updated spacious 2-bedroom, 2-bath condo on the third level offers comfort, style, and convenience. The home features numerous recent upgrades, including brand-new carpeting and ceiling fans in both bedrooms, a new HVAC system (2023), new washer and dryer (2022), stainless steel dishwasher (2022), and a newer stainless-steel refrigerator (2019). The updated kitchen shines with granite countertops and a stylish tile backsplash, and 42" cabinets, perfect for both everyday living and entertaining . Eleven Foot ceilings elevate the expansive living and dining and kitchen areas while floor-to-ceiling windows fill the space with abundant natural light. Step outside to a tiled private balcony—ideal for relaxing or creating your own cozy garden retreat. The entire interior has been freshly repainted within the past two years, giving the home a clean, modern feel throughout. Enjoy easy access to community amenities, including a recently renovated pool just across the courtyard and a fitness center with updated equipment. This well-maintained condo is truly turnkey and ready for you to call home. Aprox. 3 blocks to Wheaton Metro for ease, plus 1 assigned parking spot and one unreserved spot.
Property Features
Property Type: Residential - Condominium
Cooling: Ceiling Fan(s), Central A/C
Fuel Type: Electric
Heating: Central
Roof Type: Composite
Stories: 3.0
Taxes: $3,754
Year Built: 1967
Feature Descriptions
Additional Structures: Above Grade, Below Grade
Appliances: Built-In Microwave, Built-In Range, Dishwasher, Disposal, Refrigerator, Washer/Dryer Stacked
Building Name: NONE AVAILABLE
Community Amenities: Pool - Outdoor, Common Grounds, Exercise Room, Extra Storage
Condo/Coop Fee: $560.81/Monthly
Electric: 200+ Amp Service
Exterior: Sidewalks, Exterior Lighting, Secure Storage, Street Lights
Exterior: Brick
Flooring: Hardwood, Partially Carpeted, Tile/Brick
Interior: Bathroom - Tub Shower, Bathroom - Walk-In Shower, Carpet, Ceiling Fan(s), Combination Dining/Living, Floor Plan - Open, Walk-in Closet(s), Window Treatments, Wood Floors
Parking Features: Assigned, Paved Driveway, Unassigned
Parking Notes: 2 Total Parking Spaces
Pet Restrictions: Size/Weight Restriction
Rooms: Living Room, Dining Room, Primary Bedroom, Bedroom 2,Kitchen, Foyer
Sewer: Public Sewer
Special View Info: Garden/Lawn, Courtyard, Trees/Woods, Scenic Vista
SQFT Above Finished: 1188
SQFT Total Finished: 1188
Structure Type: Other
Total Garage/Parking Spaces: 2
Utilities: Electric Available, Natural Gas Available, Water Available, Sewer Available
Water: Public
Windows: Double Pane, Screens
Room Sizes
Primary Bedroom: 15 x 11 Level - Main
Bedroom 2: 12 x 10 Level - Main
Living Room: 17 x 12 Level - Main
Dining Room: 11 x 10 Level - Main
Kitchen: 10 x 9 Level - Main
Local Schools
School District: MONTGOMERY COUNTY PUBLIC SCHOOLS
Listed By / Shown By
Listed By
Agency Name: Urban Brokers, LLC
Agency Phone: 2023191303
Shown By
Agency Title: Berkshire Hathaway HomeServices Homesale Realty
Agency Phone: +18003833535

 First American
Estimate Your Payment
Estimated Payment
$ 1,190.09 per month $775.61 Principal & Interest $312.83 Property Tax $101.65 Homeowner's Insurance
10862 Bucknell Drive, Unit 301 | MLS# MDMC2229360
This condo located at 10862 Bucknell Drive, Unit 301, Silver Spring, MD 20902 is currently listed for sale with an asking price of $348,500. This property was built in 1967 and has 2 bedrooms and 2 full baths with 1188 sq. ft. Bucknell Drive, Unit 301 is located in the WESTWOOD GARDENS CONDOMINIUM subdivision within the MONTGOMERY COUNTY PUBLIC SCHOOLS school district. Search WESTWOOD GARDENS CONDOMINIUM real estate on www.hsvtours.com today.