
BEDS3
BATHS1 full 1 partial
SQUARE FEET1,613
MLS#MDBC2160582
STATUSPENDING
PROPERTY TYPEResidential - Single Family
SUBDIVISIONEDMUNDS HILL
SCHOOLBALTIMORE COUNTY PUBLIC SCHOOLS
Property Description
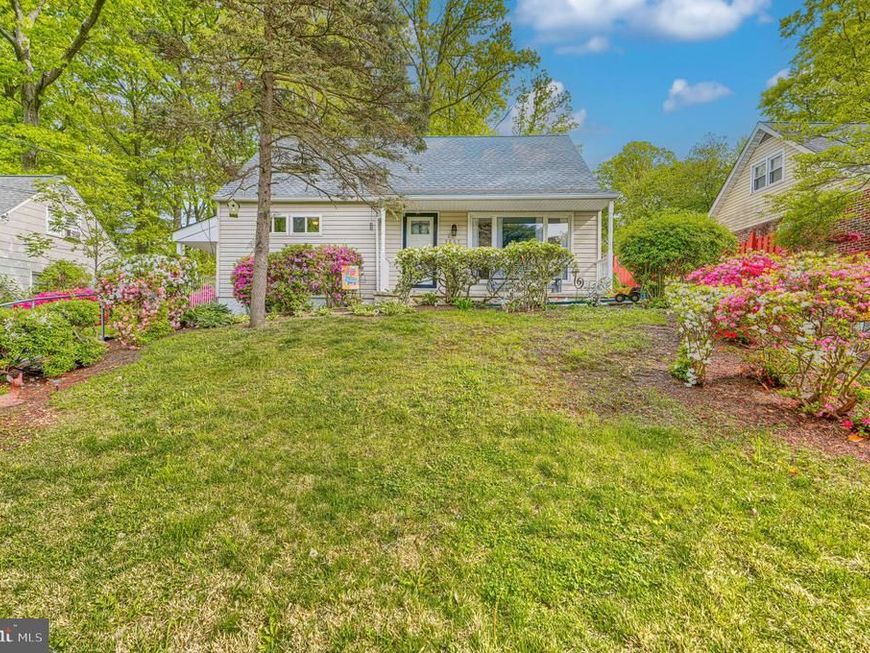
You do not want to miss this incredible Cape Cod packed with charm, updates, and space both inside and out! Step inside to a warm and inviting living room and dining area featuring beautiful hardwood floors, perfect for everyday living and entertaining. The updated kitchen shines with granite countertops, stainless steel appliances, and durable LVP flooring. The main-level primary bedroom offers convenience and comfort with hardwood flooring and a walk-in closet. Just steps away, you’ll fall in love with the enormous, updated full bath—complete with a soaking tub and double stall shower. Upstairs, you’ll find two additional bedrooms, both with hardwood flooring, along with a convenient half bath. The partially finished basement adds even more living space with a cozy rec room featuring an electric fireplace & additional storage/utility room. Out back, escape to your own private oasis… a beautifully designed yard with a stone retaining wall, patio, and tranquil pond—all within a fully fenced rear yard. Additional updates include replacement windows and an architectural roof for peace of mind. This one truly checks all the boxes—schedule your showing before it’s gone!
Property Features
Property Type: Residential - Single Family
Basement: Interior Access, Full, Partially Finished
Basement: Yes
Cooling: Central A/C
Fireplaces: 1
Fuel Type: Natural Gas
Heating: Forced Air
Home Style: Cape Cod
Lot Size: 0.35 Acres
Roof Type: Architectural Shingle
Stories: 3.0
Taxes: $2,559
Year Built: 1955
Feature Descriptions
Additional Structures: Above Grade, Below Grade
Appliances: Dishwasher, Disposal, Dryer, Extra Refrigerator/Freezer, Icemaker, Microwave, Oven/Range - Gas, Refrigerator, Stainless Steel Appliances, Washer
Exterior: Vinyl Siding
Exterior: Extensive Hardscape, Stone Retaining Walls
Fencing: Rear
Fireplace: Electric
Flooring: Engineered Wood, Ceramic Tile, Hardwood
Interior: Bathroom - Soaking Tub, Bathroom - Stall Shower, Ceiling Fan(s), Combination Kitchen/Dining, Dining Area, Entry Level Bedroom, Kitchen - Eat-In, Kitchen - Table Space, Upgraded Countertops, Wood Floors
Lot: Landscaping
Lot Dimensions: 0.35 Acre(S)
Parking Notes: 2 Total Parking Spaces
Rooms: Living Room, Primary Bedroom, Bedroom 2,Bedroom 3,Kitchen, Recreation Room, Storage Room, Full Bath, Half Bath
Sewer: Public Sewer
SQFT Above Finished: 1313
SQFT Below Finished: 300
SQFT Total Finished: 1613
Structure Type: Detached
Total Garage/Parking Spaces: 2
Water: Public
Windows: Double Pane
Local Schools
School District: BALTIMORE COUNTY PUBLIC SCHOOLS
Listed By / Shown By
Listed By
Agency Name: Realty Plus Associates
Agency Phone: 4109144100
Shown By
Agency Title: Berkshire Hathaway HomeServices Homesale Realty
Agency Phone: +18003833535

 First American
Estimate Your Payment
Estimated Payment
$ 1,043.94 per month $734.44 Principal & Interest $213.25 Property Tax $96.25 Homeowner's Insurance
9807 Hilltop Drive | MLS# MDBC2160582
This single family home located at 9807 Hilltop Drive, Baltimore, MD 21234 is currently listed for sale with an asking price of $330,000. This property was built in 1955 and has 3 bedrooms and 1 full and 1 partial baths with 1613 sq. ft. Hilltop Drive is located in the EDMUNDS HILL subdivision within the BALTIMORE COUNTY PUBLIC SCHOOLS school district. Search EDMUNDS HILL real estate on www.hsvtours.com today.