
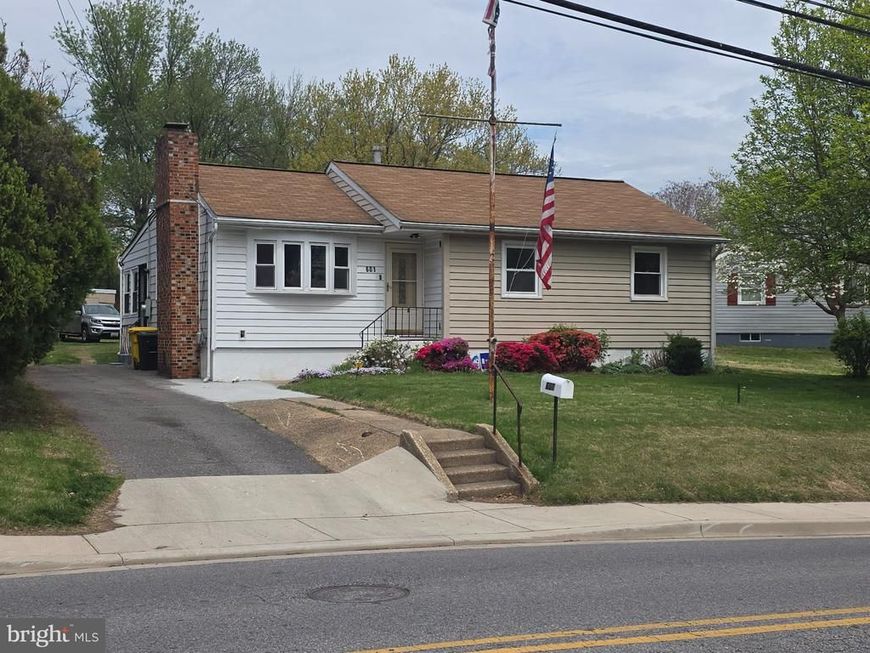
BEDS3
BATHS2 full
SQUARE FEET1,840
MLS#MDAA2143302
STATUSPENDING
PROPERTY TYPEResidential - Single Family
SUBDIVISIONGLENMORE
SCHOOLANNE ARUNDEL COUNTY PUBLIC SCHOOLS
Property Description
Discover the charm of this beautifully 3 Bedroom 2 bath ranch-style home in the desirable Glenmore neighborhood. Originally built in 1956 and thoughtfully updated in 2008, this residence boasts a timeless brick exterior and a fully finished basement, offering ample space for relaxation and entertainment. The inviting patio is perfect for outdoor gatherings, while the additional outbuilding provides versatile storage or workshop options. Set on a generous 0.27-acre lot, this property is conveniently located near public transportation, with a bus stop less than a mile away and a commuter rail station within five miles, making your daily commute a breeze. Enjoy the vibrant community atmosphere with nearby parks, shopping, and dining options that cater to every taste. With three spacious bedrooms and two full bathrooms, this home is designed for comfort and functionality. Experience the perfect blend of classic charm and modern convenience in a neighborhood that truly feels like home. Don't miss your chance to make this gem your own!
Property Features
Property Type: Residential - Single Family
Basement: Fully Finished
Basement: Yes
Cooling: Central A/C
Fireplaces: 1
Fuel Type: Natural Gas
Heating: Forced Air
Home Style: Ranch/Rambler
Lot Size: 0.27 Acres
Roof Type: Composite
Stories: 2.0
Taxes: $3,511
Year Built: 1956
Feature Descriptions
Additional Structures: Above Grade, Below Grade
Exterior: Outbuilding(s), Other
Exterior: Brick
Fencing: Wire, Wood
Flooring: Carpet, Ceramic Tile
Lot Dimensions: 0.27 Acre(S)
Number of Rooms: 7
Sewer: Public Sewer
SQFT Above Finished: 1240
SQFT Below Finished: 600
SQFT Total Finished: 1840
Structure Type: Detached
Water: Public
Local Schools
School District: ANNE ARUNDEL COUNTY PUBLIC SCHOOLS
Listed By / Shown By
Listed By
Agency Name: LPT Realty, LLC
Agency Phone: 8773662213
Shown By
Agency Title: Berkshire Hathaway HomeServices Homesale Realty
Agency Phone: +18003833535

 First American
Estimate Your Payment
Estimated Payment
$ 1,236.55 per month $834.59 Principal & Interest $292.58 Property Tax $109.38 Homeowner's Insurance
601 W. Furnace Road | MLS# MDAA2143302
This single family home located at 601 W. Furnace Road, Glen Burnie, MD 21061 is currently listed for sale with an asking price of $375,000. This property was built in 1956 and has 3 bedrooms and 2 full baths with 1840 sq. ft. W. Furnace Road is located in the GLENMORE subdivision within the ANNE ARUNDEL COUNTY PUBLIC SCHOOLS school district. Search GLENMORE real estate on www.hsvtours.com today.