
BEDS2
BATHS1 full
SQUARE FEET1,320
MLS#MDCR2034510
STATUSACTIVE UNDER CONTRACT
PROPERTY TYPEResidential - Single Family
SCHOOLCARROLL COUNTY PUBLIC SCHOOLS
Property Description
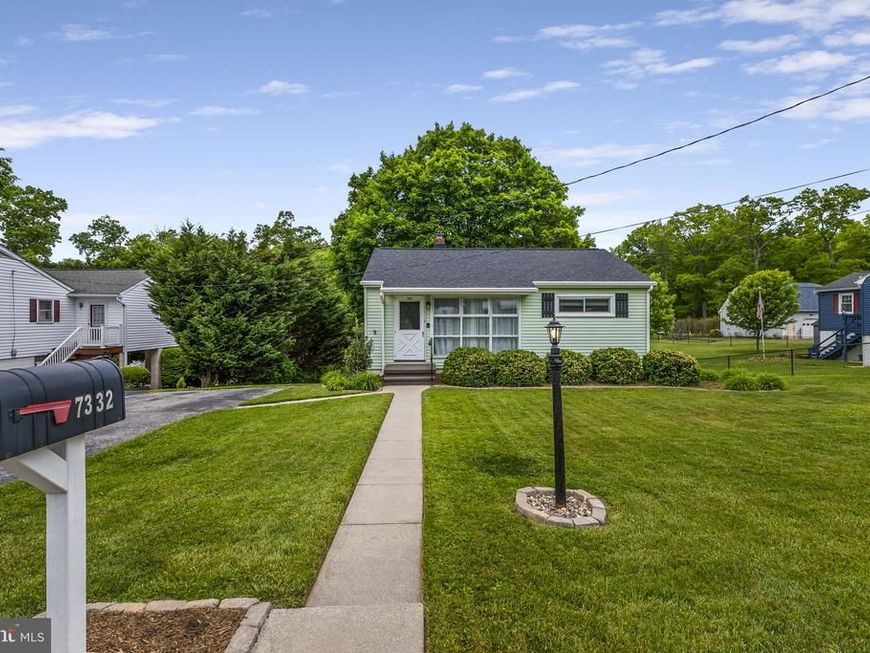
Welcome to 7332 Gaither Road—a beautifully renovated gem in Sykesville that perfectly balances modern style with peaceful living! This turn-key 2-bedroom, 1-bathroom home has been fully updated, featuring gleaming hardwood floors throughout a bright, open interior. The kitchen flows seamlessly into the living space, making it ideal for those seeking a "simple living" footprint without sacrificing quality. Step outside to your expansive private deck, perfect for morning coffee or evening BBQs while overlooking the lush, oversized backyard. Situated on a quiet road, the property offers a serene escape, with an ample driveway for ample parking. Enjoy the best of both worlds: a quiet, country feel with lightning-fast access to major commuter routes. Don’t miss your chance to own this move-in-ready standout!
Property Features
Property Type: Residential - Single Family
Basement: Yes
Fuel Type: Oil
Heating: Heat Pump(s)
Home Style: Ranch/Rambler
Lot Size: 0.34 Acres
Stories: 2.0
Taxes: $3,143
Year Built: 1952
Feature Descriptions
Additional Structures: Above Grade, Below Grade
Appliances: Dryer, Exhaust Fan, Microwave, Oven/Range - Electric, Refrigerator, Stainless Steel Appliances, Washer
Exterior: Vinyl Siding
Interior: Carpet, Ceiling Fan(s), Combination Dining/Living, Entry Level Bedroom, Floor Plan - Open, Wood Floors
Lot Dimensions: 0.34 Acre(S)
Parking Features: Asphalt Driveway
Parking Notes: 2 Total Parking Spaces
Sewer: On Site Septic, Septic Exists
SQFT Above Finished: 720
SQFT Below Finished: 600
SQFT Total Finished: 1320
Structure Type: Detached
Total Garage/Parking Spaces: 2
Utilities: Electric Available, Water Available
Water: Well
Local Schools
High School: CENTURY
Middle School: SYKESVILLE
Elementary School: LINTON SPRINGS
School District: CARROLL COUNTY PUBLIC SCHOOLS
Listed By / Shown By
Listed By
Agency Name: UnionPlus Realty, Inc.
Agency Phone: 3013098859
Shown By
Agency Title: Berkshire Hathaway HomeServices Homesale Realty
Agency Phone: +18003833535

 First American
Estimate Your Payment
Estimated Payment
$ 1,218.21 per month $845.49 Principal & Interest $261.92 Property Tax $110.80 Homeowner's Insurance
7332 Gaither Road | MLS# MDCR2034510
This single family home located at 7332 Gaither Road, Sykesville, MD 21784 is currently listed for sale with an asking price of $379,900. This property was built in 1952 and has 2 bedrooms and 1 full baths with 1320 sq. ft. Gaither Road is located within the CARROLL COUNTY PUBLIC SCHOOLS school district. Search Sykesville real estate on www.hsvtours.com today.