
BEDS4
BATHS3 full 1 partial
SQUARE FEET4,072
MLS#MDHW2067626
STATUSACTIVE
PROPERTY TYPEResidential - Townhouse
SUBDIVISIONVILLAGE CREST AT TAYLOR VILLAGE
SCHOOLHOWARD COUNTY PUBLIC SCHOOLS
Property Description
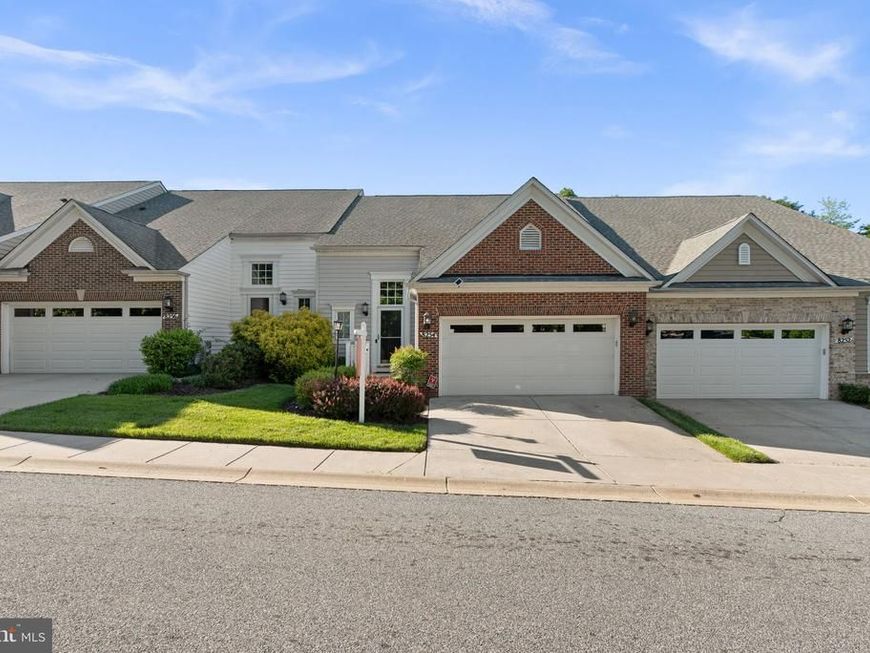
Welcome to this beautiful 4-bedroom townhome located in the highly desirable 55+ community of Village Crest, offering elegant finishes, spacious living areas, and exceptional community amenities. Thoughtful architectural details including crown molding and paneled lower walls add timeless charm throughout the home, while gorgeous hardwood floors flow across the main level. The pretty kitchen features granite countertops, pantry storage, and breakfast bar seating, opening to a warm and inviting family room with a cozy gas fireplace. Just beyond, the bright breakfast room/sunroom provides direct access to an enclosed porch complete with its own electric fireplace—perfect for relaxing year-round. The convenient main-level owner's suite offers comfort and privacy with an ensuite bathroom featuring a double sink vanity, a walk-in tub, and separate shower. A half bath and laundry room on the main level add to the ease of everyday living. Upstairs, a spacious loft overlooks the foyer and is accompanied by two generously sized bedrooms and a full bathroom—ideal for guests or additional living space. The finished lower level offers incredible flexibility with a large recreation area perfect for a home gym, media room, or hobby space, along with a fourth bedroom and full bathroom. A door from the lower level leads to a beautiful partially covered patio for additional outdoor enjoyment. Additional highlights include a 2-car garage and a premium location backing to open space with plentiful overflow and guest parking nearby. Residents of Village Crest enjoy outstanding amenities including indoor and outdoor pools, tennis and pickleball courts, fitness center, and an activity-filled clubhouse, creating a vibrant and active lifestyle community.
Property Features
Property Type: Residential - Townhouse
Basement: Yes
Fireplaces: 1
Fuel Type: Natural Gas
Garage: 2
Heating: Forced Air
Home Style: Villa
Roof Type: Shingle, Architectural Shingle
Stories: 3.0
Taxes: $7,978
Year Built: 2005
Feature Descriptions
Additional Structures: Above Grade, Below Grade
Building Name: HEARTHSTONE VILL
Community Amenities: Club House, Common Grounds, Community Center, Exercise Room, Fitness Center, Game Room, Library, Meeting Room, Party Room, Pool - Indoor, Pool - Outdoor, Recreational Center, Swimming Pool, Tennis Courts
Condo/Coop Fee: $346.00/Monthly
Exterior: Street Lights, Sidewalks
Exterior: Brick, Vinyl Siding
Fireplace: Gas/Propane
HOA Fee: $129.39/Monthly
Municipality: Ellicott City
Number of Rooms: 11
Parking Features: Concrete Driveway
Parking Notes: 2 Total Parking Spaces
Pet Restrictions: Case by Case Basis
Rooms: Living Room, Dining Room, Primary Bedroom, Bedroom 2,Bedroom 3,Bedroom 4,Kitchen, Family Room, Sun/Florida Room, Loft, Storage Room
Sewer: Public Sewer
Special View Info: Garden/Lawn, Trees/Woods
SQFT Above Finished: 2532
SQFT Below Finished: 1540
SQFT Total Finished: 4072
Structure Type: Interior Row/Townhouse
Total Garage/Parking Spaces: 2
Utilities: Under Ground
Water: Public
Room Sizes
Living Room: 17 x 14 Level - Main
Dining Room: 14 x 13 Level - Main
Kitchen: 13 x 12 Level - Main
Sun/Florida Room: 13 x 10 Level - Main
Primary Bedroom: 17 x 14 Level - Main
Bedroom 2: 24 x 11 Level - Upper 1
Bedroom 3: 24 x 12 Level - Upper 1
Bedroom 4: 14 x 13 Level - Lower 1
Loft: 13 x 11 Level - Upper 1
Family Room: 36 x 20 Level - Lower 1
Local Schools
School District: HOWARD COUNTY PUBLIC SCHOOLS
Listed By / Shown By
Listed By
Agency Name: Redfin Corp
Agency Phone: 4102028454
Shown By
Agency Title: Berkshire Hathaway HomeServices Homesale Realty
Agency Phone: +18003833535

 First American
Estimate Your Payment
Estimated Payment
$ 2,464.66 per month $1,591.28 Principal & Interest $664.83 Property Tax $208.54 Homeowner's Insurance
8254 Academy Road, Unit 8 | MLS# MDHW2067626
This townhouse located at 8254 Academy Road, Unit 8, Ellicott City, MD 21043 is currently listed for sale with an asking price of $715,000. This property was built in 2005 and has 4 bedrooms and 3 full and 1 partial baths with 4072 sq. ft. Academy Road, Unit 8 is located in the VILLAGE CREST AT TAYLOR VILLAGE subdivision within the HOWARD COUNTY PUBLIC SCHOOLS school district. Search VILLAGE CREST AT TAYLOR VILLAGE real estate on www.hsvtours.com today.