
BEDS4
BATHS2 full 1 partial
SQUARE FEET2,075
MLS#MDBA2210368
STATUSACTIVE UNDER CONTRACT
PROPERTY TYPEResidential - Townhouse
SUBDIVISIONCANTON
SCHOOLBALTIMORE CITY PUBLIC SCHOOLS
Property Description
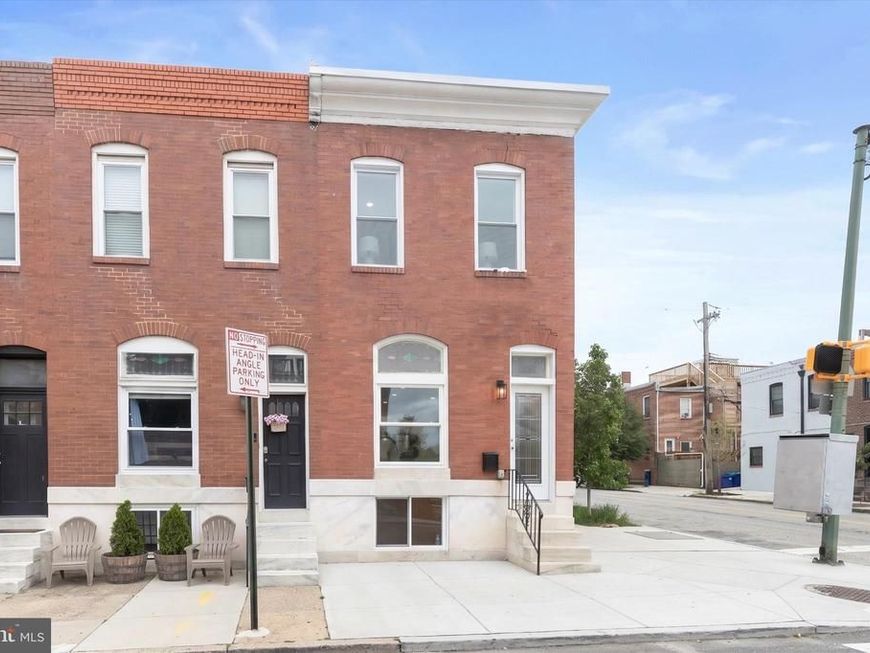
Stunningly renovated end-of-group brick colonial in the heart of Canton, just a block from Patterson Park and in proximity to Hampstead Hill Academy. A rare find with 3 true bedrooms on the top floor. No detail was overlooked in this exceptional residence offering the perfect blend of timeless character and modern luxury. Arrive through the charming front entry or the private one-car parking pad and immediately experience the beauty of stained-glass windows, soaring ceilings, and luxury vinyl plank flooring that flow throughout the open-concept main level. The inviting living and dining areas seamlessly lead to a beautifully reimagined designer kitchen featuring a center island, new shaker-style cabinetry with soft-close drawers and built in pantry, an art deco-inspired backsplash, stainless steel appliances, and all-new appliances throughout the home. Upstairs, the spacious primary suite offers a tranquil retreat with abundant natural light, high ceilings, and a spa-inspired en-suite bath featuring a glass-door walk-in shower. Two additional upper-level bedrooms, including one with access to a private balcony, and a stylish hall bath adorned with ceramic tile and an elegant vanity, complete the upper level. The fully finished lower level expands the living space with new carpet, a bonus room, an office nook, a recreation area, and a fully waterproofed basement for added peace of mind. This completely rebuilt renovation was designed with quality and comfort in mind, featuring a brand new roof, HVAC system w/ new ductwork, water heater, upgraded 200-amp electrical service, new windows, and more. Enjoy move-in ready living with easy access to shopping, dining, and entertainment, including The Shops at Canton Crossing, the Under Armour Facility, the Inner Harbor, and all that Canton has to offer.
Property Features
Property Type: Residential - Townhouse
Basement: Sump Pump, Walkout Stairs, Water Proofing System, Connecting Stairway, Heated, Fully Finished, Improved, Interior Access, Outside Entrance, Windows, Rear Entrance
Basement: Yes
Cooling: Central A/C
Fuel Type: Natural Gas
Heating: Forced Air
Home Style: Straight Thru, Traditional
Lot Size: 0.00 Acre(S)
Roof Type: Flat
Stories: 3.0
Taxes: $5,008
Year Built: 1910
Feature Descriptions
Additional Structures: Above Grade, Below Grade
Appliances: Dishwasher, Disposal, Exhaust Fan, Freezer, Icemaker, Oven - Self Cleaning, Oven - Single, Oven/Range - Gas, Refrigerator, Stainless Steel Appliances, Water Dispenser, Water Heater
Exterior: Brick
Exterior: Exterior Lighting
Flooring: Luxury Vinyl Plank, Ceramic Tile, Carpet
Interior: Carpet, Ceiling Fan(s), Combination Dining/Living, Floor Plan - Open, Kitchen - Eat-In, Kitchen - Gourmet, Primary Bath(s), Pantry, Recessed Lighting, Bathroom - Stall Shower, Bathroom - Tub Shower, Upgraded Countertops
Lot Dimensions: 0.00 Acre(S)
Municipality: Baltimore City
Parking Features: Concrete Driveway
Parking Notes: 1 Total Parking Spaces
Rooms: Living Room, Dining Room, Primary Bedroom, Bedroom 2,Bedroom 3,Bedroom 4,Kitchen, Laundry, Office, Recreation Room, Utility Room
Sewer: Public Sewer
Special View Info: City
SQFT Above Finished: 1400
SQFT Below Finished: 675
SQFT Total Finished: 2075
Structure Type: End of Row/Townhouse
Total Garage/Parking Spaces: 1
Water: Public
Windows: Double Pane, Double Hung, Screens, Vinyl Clad
Room Sizes
Primary Bedroom: 14 x 13 Level - Upper 1
Bedroom 2: 13 x 10 Level - Upper 1
Bedroom 3: 10 x 10 Level - Upper 1
Bedroom 4: 16 x 13 Level - Lower 1
Living Room: 13 x 13 Level - Main
Dining Room: 22 x 13 Level - Main
Kitchen: 13 x 13 Level - Main
Office: 12 x 10 Level - Lower 1
Recreation Room: 19 x 12 Level - Lower 1
Utility Room: 9 x 4 Level - Lower 1
Laundry: 6 x 4 Level - Lower 1
Local Schools
School District: BALTIMORE CITY PUBLIC SCHOOLS
Listed By / Shown By
Listed By
Agency Name: Northrop Realty
Agency Phone: 4105310321
Shown By
Agency Title: Berkshire Hathaway HomeServices Homesale Realty
Agency Phone: +18003833535

 First American
Estimate Your Payment
Estimated Payment
$ 1,713.71 per month $1,146.17 Principal & Interest $417.33 Property Tax $150.21 Homeowner's Insurance
531 S Kenwood Avenue | MLS# MDBA2210368
This townhouse located at 531 S Kenwood Avenue, Baltimore, MD 21224 is currently listed for sale with an asking price of $515,000. This property was built in 1910 and has 4 bedrooms and 2 full and 1 partial baths with 2075 sq. ft. S Kenwood Avenue is located in the CANTON subdivision within the BALTIMORE CITY PUBLIC SCHOOLS school district. Search CANTON real estate on www.hsvtours.com today.