
BEDS4
BATHS2 full 1 partial
SQUARE FEET2,375
MLS#PAYK2098008
STATUSACTIVE
PROPERTY TYPEResidential - Single Family
SUBDIVISIONWILSHIRE HILLS
SCHOOLCENTRAL YORK
Property Description
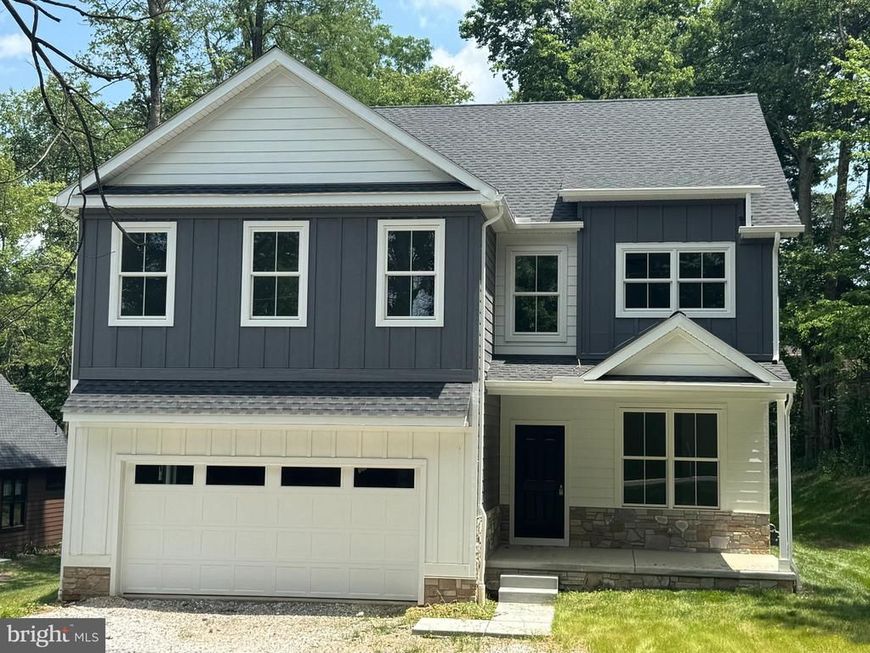
Embrace the essence of spaciousness: this homesite spans approximately half an acre, with most offering a picturesque backdrop of serene open space and woods. The perfect blend of privacy and natural beauty awaits you! A charming front porch greets you as you enter the foyer; the luxury vinyl plank flooring blankets the main level of this home, along with 9' ceilings on the 1st floor. There is an office/game room/playroom to the right, followed by the half bath. An open and spacious great room follows, with the kitchen off to the side, equipped with a handy center island, solid-surface countertops & a nearby large walk-in pantry. Head up the open and airy steps to your second floor. You find your primary suite with a large walk-in closet, double-bowl vanity, tiled floor & beautifully tiled shower; three additional bedrooms (with walk-in closets in each room), a full bath with a double-bowl vanity & laundry room complete the 2nd floor. The 2-car garage, natural gas heat & central air complete the package. Upgrades are available! The home is ready to be finished for new buyers in less than 45 days.
Property Features
Property Type: Residential - Single Family
Basement: Yes
Cooling: Central A/C
Fuel Type: None
Garage: 2
Heating: 90% Forced Air
Home Style: Colonial
Lot Size: 0.55 Acres
Roof Type: Architectural Shingle
Stories: 2.0
Taxes: $934
Year Built: 2025
Feature Descriptions
Accessibility: 32"+ wide Doors
Additional Structures: Above Grade, Below Grade
Lot: Backs to Trees
Lot Dimensions: 0.55 Acre(S)
Municipality: SPRINGETTSBURY TWP
Parking Notes: 2 Total Parking Spaces
Pet Restrictions: No Pet Restrictions
Sewer: Public Sewer
SQFT Above Finished: 2375
SQFT Total Finished: 2375
Structure Type: Detached
Total Garage/Parking Spaces: 2
Water: Public
Local Schools
School District: CENTRAL YORK
Listed By / Shown By
Listed By
Agency Name: Keller Williams Keystone Realty
Agency Phone: 7177555599
Shown By
Agency Title: Berkshire Hathaway HomeServices Homesale Realty
Agency Phone: +18003833535

 First American
Estimate Your Payment
Estimated Payment
$ 1,399.13 per month $1,168.20 Principal & Interest $77.83 Property Tax $153.10 Homeowner's Insurance
731 Locust Grove Road | MLS# PAYK2098008
This single family home located at 731 Locust Grove Road, York, PA 17402 is currently listed for sale with an asking price of $524,900. This property was built in 2025 and has 4 bedrooms and 2 full and 1 partial baths with 2375 sq. ft. Locust Grove Road is located in the WILSHIRE HILLS subdivision within the CENTRAL YORK school district. Search WILSHIRE HILLS real estate on www.hsvtours.com today.