
BEDS3
BATHS1 full
SQUARE FEET924
MLS#MDAA2143820
STATUSPENDING
PROPERTY TYPEResidential - Single Family
SUBDIVISIONBEAUTY BEACH
SCHOOLANNE ARUNDEL COUNTY PUBLIC SCHOOLS
Property Description
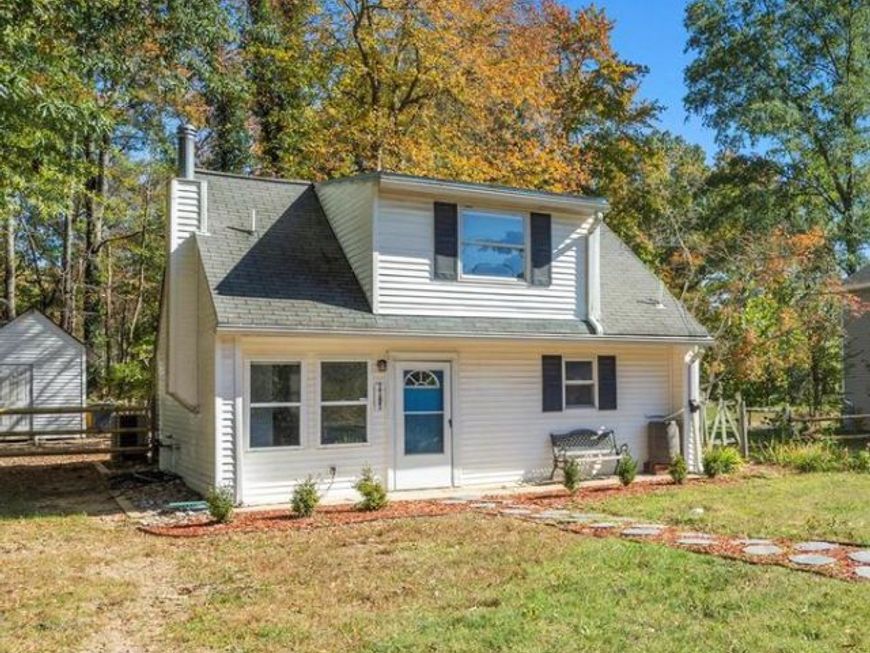
Charming Cape Cod near the water in sought-after Beauty Beach! This delightful 3-bedroom, 1-bath home is nestled on a serene lot surrounded by mature trees, offering privacy and a peaceful country feel—while still close to everything. Located less than a mile from Solley Park in the Beauty Beach community, this home combines charm, convenience, and lifestyle. Inside, you’ll find an updated kitchen with modern fixtures, newer flooring, and a beautifully renovated bathroom. Thoughtful updates blend seamlessly with the home’s classic character. Step outside to a backyard retreat shaded by mature trees, complete with a well-maintained shed for extra storage and space to relax or entertain. A brand-new septic system adds significant value and peace of mind. Enjoy the best of both worlds—water-oriented community living with easy access to everyday conveniences, all tucked away in a tranquil setting you’ll love coming home to!
Property Features
Property Type: Residential - Single Family
Cooling: Central A/C
Fuel Type: Electric
Heating: Heat Pump(s)
Home Style: Cape Cod
Lot Size: 0.14 Acres
Stories: 2.0
Taxes: $3,190
Year Built: 1950
Feature Descriptions
Additional Structures: Above Grade, Below Grade
Appliances: Dishwasher, Dryer, Icemaker, Microwave, Oven - Self Cleaning, Oven/Range - Electric, Refrigerator, Washer, Stainless Steel Appliances
Exterior: Aluminum Siding
Interior: Breakfast Area, Combination Kitchen/Dining, Upgraded Countertops
Lot: Backs to Trees
Lot Dimensions: 0.14 Acre(S)
Number of Rooms: 4
Rooms: Bedroom 2,Bedroom 3,Bedroom 1,Bathroom 1
Sewer: Private Septic Tank
SQFT Above Finished: 924
SQFT Total Finished: 924
Structure Type: Detached
Water: Well
Local Schools
High School: NORTHEAST
School District: ANNE ARUNDEL COUNTY PUBLIC SCHOOLS
Listed By / Shown By
Listed By
Agency Name: Douglas Realty LLC
Agency Phone: 4102553690
Shown By
Agency Title: Berkshire Hathaway HomeServices Homesale Realty
Agency Phone: +18003833535

 First American
Estimate Your Payment
Estimated Payment
$ 1,056.24 per month $698.83 Principal & Interest $265.83 Property Tax $91.58 Homeowner's Insurance
7707 Warsaw Avenue | MLS# MDAA2143820
This single family home located at 7707 Warsaw Avenue, Glen Burnie, MD 21060 is currently listed for sale with an asking price of $314,000. This property was built in 1950 and has 3 bedrooms and 1 full baths with 924 sq. ft. Warsaw Avenue is located in the BEAUTY BEACH subdivision within the ANNE ARUNDEL COUNTY PUBLIC SCHOOLS school district. Search BEAUTY BEACH real estate on www.hsvtours.com today.