
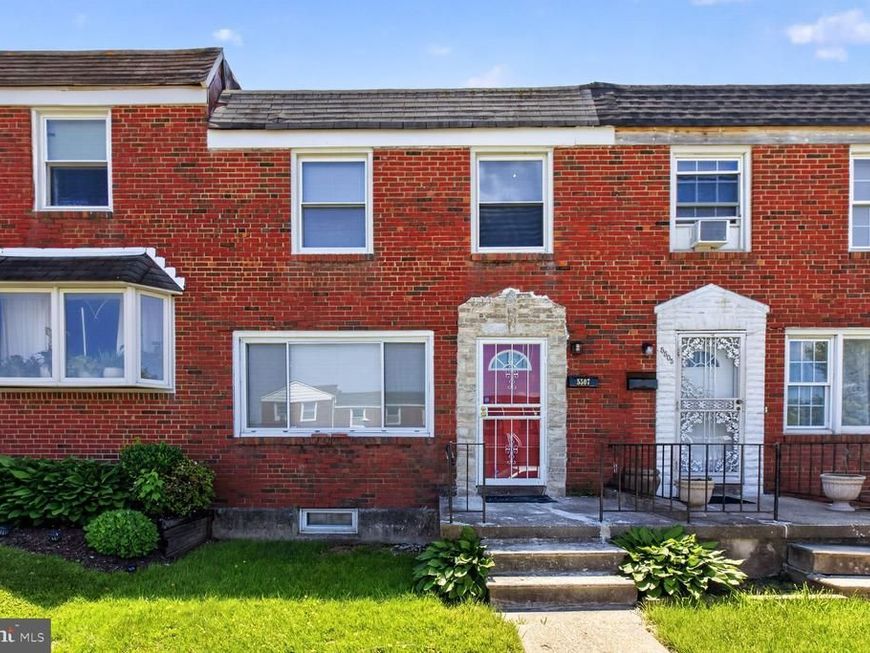
BEDS3
BATHS2 full
SQUARE FEET1,152
MLS#MDBA2205166
STATUSPENDING
PROPERTY TYPEResidential - Townhouse
SUBDIVISIONCEDONIA
SCHOOLBALTIMORE CITY PUBLIC SCHOOLS
Property Description
Welcome to this beautifully renovated, move-in-ready 3-bedroom, 2-bath townhome! The bright, open floor plan shines with designer finishes, new flooring, and modern recessed lighting. At its heart is a stunning kitchen boasting sleek 2025 stainless-steel appliances. Enjoy ultimate peace of mind with major upgrades, including a New Roof (2026) with a 2yr warranty, HVAC (2025), water heater (2026), and sump pump (2026). The partially finished basement features a brand-new full bathroom and gorgeous hardwood flooring, perfectly for entertaining. Bonus 2-car parking pad, this gem won’t last. Schedule your showing today!
Property Features
Property Type: Residential - Townhouse
Basement: Connecting Stairway, Outside Entrance, Interior Access, Improved, Sump Pump, Unfinished
Basement: Yes
Cooling: Central A/C, Programmable Thermostat, Ceiling Fan(s)
Fuel Type: Natural Gas
Heating: Forced Air, Central
Home Style: Traditional
Lot Size: 0.04 Acres
Roof Type: Shingle
Stories: 2.0
Taxes: $2,969
Year Built: 1959
Feature Descriptions
Additional Structures: Above Grade, Below Grade
Appliances: Built-In Microwave, Dishwasher, Disposal, Exhaust Fan, Oven/Range - Gas, Refrigerator, Stainless Steel Appliances
Exterior: Street Lights
Exterior: Brick
Flooring: Hardwood
Interior: Ceiling Fan(s), Combination Kitchen/Dining, Floor Plan - Open, Recessed Lighting, Skylight(s), Upgraded Countertops, Wood Floors
Lot Dimensions: 0.04 Acre(S)
Municipality: Baltimore City
Parking Features: Paved Parking
Parking Notes: 2 Total Parking Spaces
Sewer: Public Sewer
SQFT Above Finished: 1152
SQFT Total Finished: 1152
Structure Type: Interior Row/Townhouse
Total Garage/Parking Spaces: 2
Utilities: Cable TV, Natural Gas Available
Water: Public
Windows: Screens, Skylights
Local Schools
School District: BALTIMORE CITY PUBLIC SCHOOLS
Listed By / Shown By
Listed By
Agency Name: Long & Foster Real Estate, Inc.
Agency Phone: 4107303456
Shown By
Agency Title: Berkshire Hathaway HomeServices Homesale Realty
Agency Phone: +18003833535

 First American
Estimate Your Payment
Estimated Payment
$ 750.86 per month $445.11 Principal & Interest $247.42 Property Tax $58.33 Homeowner's Insurance
5507 Whitby Road | MLS# MDBA2205166
This townhouse located at 5507 Whitby Road, Baltimore, MD 21206 is currently listed for sale with an asking price of $200,000. This property was built in 1959 and has 3 bedrooms and 2 full baths with 1152 sq. ft. Whitby Road is located in the CEDONIA subdivision within the BALTIMORE CITY PUBLIC SCHOOLS school district. Search CEDONIA real estate on www.hsvtours.com today.