
BEDS4
BATHS2 full 1 partial
SQUARE FEET3,046
MLS#MDAA2143562
STATUSACTIVE UNDER CONTRACT
PROPERTY TYPEResidential - Single Family
SUBDIVISIONSAGAMORE RUN
SCHOOLANNE ARUNDEL COUNTY PUBLIC SCHOOLS
Property Description
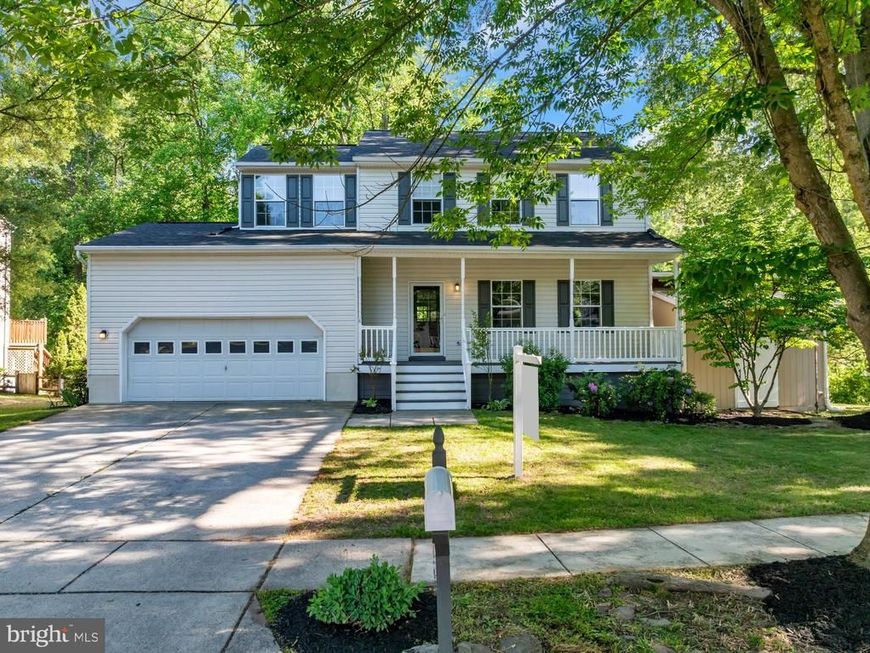
**Own this home with payments significantly lower than current market rates. Qualified buyers can take advantage of a seller-paid 2/1 interest rate buydown with rates as low as 4.625%, plus a waived appraisal fee through the preferred lender, creating meaningful monthly savings and reducing upfront costs.** Tucked away on a private cul-de-sac lot backing to trees, 8121 Sagamore Way offers the space, updates, and lifestyle features today's buyers are searching for. Located in the sought-after Sagamore Run community, this move-in ready home features nearly 3,000 square feet of finished living space, four bedrooms, two and a half bathrooms, a finished walkout basement, and a two-car garage on a lot just shy of a quarter acre. Inside, luxury vinyl plank flooring flows throughout the main level. A welcoming sitting area and formal dining room lead into a spacious kitchen featuring granite countertops, stainless steel appliances, and a tile backsplash. The kitchen opens seamlessly to the living room, where a pellet stove creates a warm and inviting gathering space. Sliding glass doors provide access to the rear deck, creating an ideal layout for everyday living and entertaining. Upstairs, you'll find four generously sized bedrooms with brand new carpet and two full bathrooms. The primary suite offers a walk-in closet and a private bath complete with a dual vanity, soaking tub, and separate shower. The finished walkout basement provides additional flexible living space perfect for recreation, a media room, home office, or playroom, while still offering ample storage and laundry space. Outside, the backyard is designed for both relaxation and enjoyment. A large deck with pergola overlooks the yard, while the above-ground pool features a liner and pump replaced in 2024. One of the home's most unique features is the fully conditioned detached shed with its own ductless heating and cooling system. Currently configured as a gym, this versatile space is equally suited for a home office, studio, hobby room, workshop, or private retreat. Fresh paint, brand new carpet, an updated roof, wooded privacy, and valuable financing incentives make this an exceptional opportunity. Between the seller-paid rate buydown, finished walkout basement, pool, detached conditioned flex space, and private cul-de-sac setting, this home offers a combination of features that is increasingly difficult to find at this price point.
Property Features
Property Type: Residential - Single Family
Basement: Connecting Stairway, Fully Finished
Basement: Yes
Cooling: Ceiling Fan(s), Central A/C
Fireplaces: 1
Fuel Type: Natural Gas
Garage: 2
Heating: Central
Home Style: Colonial
Lot Size: 0.23 Acres
Roof Type: Shingle
Stories: 3.0
Taxes: $6,159
Year Built: 1999
Feature Descriptions
Additional Structures: Above Grade, Below Grade
Appliances: Dishwasher, Disposal, Microwave, Oven/Range - Electric, Refrigerator, Water Heater, Icemaker
Electric: 200+ Amp Service
Exterior: Vinyl Siding
HOA Fee: $100.00/Annually
Interior: Attic, Kitchen - Eat-In, Primary Bath(s), Window Treatments, Floor Plan - Open
Lot: Private
Lot Dimensions: 0.23 Acre(S)
Municipality: Pasadena
Parking Features: Concrete Driveway
Parking Notes: 6 Total Parking Spaces
Rooms: Living Room, Dining Room, Primary Bedroom, Bedroom 2,Bedroom 3,Bedroom 4,Kitchen, Game Room, Family Room, Foyer, Utility Room
Sewer: Public Sewer
Special View Info: Trees/Woods
SQFT Above Finished: 2093
SQFT Below Finished: 953
SQFT Total Finished: 3046
Structure Type: Detached
Total Garage/Parking Spaces: 6
Water: Public
Windows: Screens
Room Sizes
Bedroom 3: 11 x 11 Level - Upper 1
Family Room: 15 x 13 Level - Main
Kitchen: 15 x 13 Level - Main
Bedroom 4: 14 x 11 Level - Upper 1
Bedroom 2: 12 x 12 Level - Upper 1
Primary Bedroom: 16 x 16 Level - Upper 1
Dining Room: 15 x 10 Level - Main
Living Room: 16 x 13 Level - Main
Game Room: 27 x 23 Level - Lower 1
Local Schools
High School: CHESAPEAKE
School District: ANNE ARUNDEL COUNTY PUBLIC SCHOOLS
Listed By / Shown By
Listed By
Agency Name: Next Step Realty, LLC.
Agency Phone: 4439012200
Shown By
Agency Title: Berkshire Hathaway HomeServices Homesale Realty
Agency Phone: +18003833535

 First American
Estimate Your Payment
Estimated Payment
$ 2,275.31 per month $1,557.90 Principal & Interest $513.25 Property Tax $204.17 Homeowner's Insurance
8121 Sagamore Way | MLS# MDAA2143562
This single family home located at 8121 Sagamore Way, Pasadena, MD 21122 is currently listed for sale with an asking price of $700,000. This property was built in 1999 and has 4 bedrooms and 2 full and 1 partial baths with 3046 sq. ft. Sagamore Way is located in the SAGAMORE RUN subdivision within the ANNE ARUNDEL COUNTY PUBLIC SCHOOLS school district. Search SAGAMORE RUN real estate on www.hsvtours.com today.