
BEDS4
BATHS3 full
SQUARE FEET2,736
MLS#MDHW2065664
STATUSPENDING
PROPERTY TYPEResidential - Single Family
SUBDIVISIONCHATEAU VALLEY
SCHOOLHOWARD COUNTY PUBLIC SCHOOL SYSTEM
Property Description
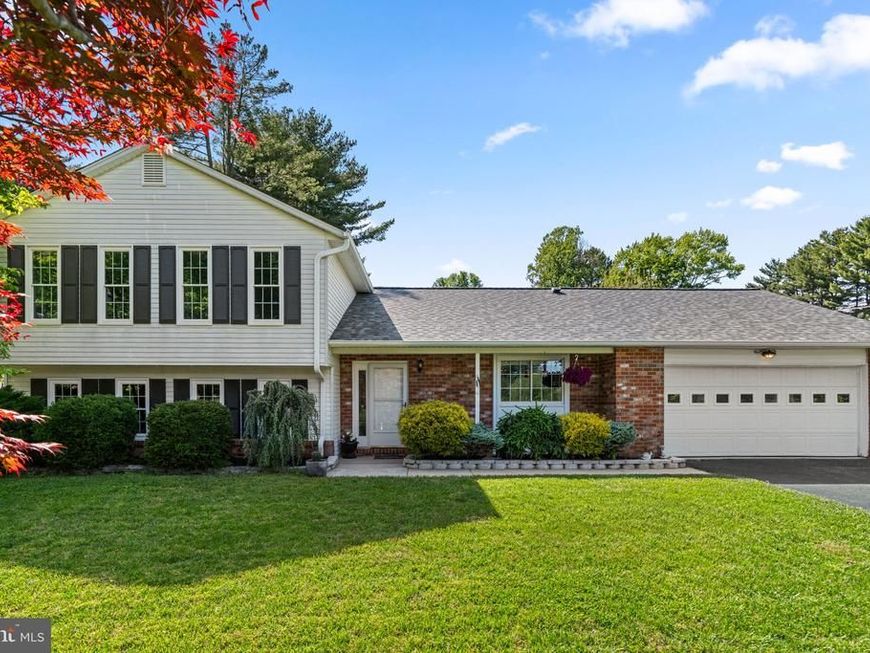
Charming Colonial nestled in desirable Chateau Valley, showcasing a beautiful brick-accented façade, lush landscaping, and a welcoming covered front porch filled with timeless curb appeal. // Recent major improvements include a recently installed Rheem® HVAC system (2024), roof replacement (2022), and updated stainless steel kitchen appliances completed between 2024–2026, offering exceptional value and peace of mind. Thoughtful improvements also include updated ceiling fans, flooring, and select windows. Step inside to a freshly painted open-concept main level where luxury vinyl plank flooring flows throughout the spacious living room, elegant dining area, and beautifully updated kitchen . The gorgeous eat-in kitchen is thoughtfully designed with updated stainless steel appliances (dishwasher and refrigerator in 2024, wall oven + microwave combo in 2026, and a dual-fuel range in 2026), a center island with pendant lighting and breakfast bar seating, a beverage refrigerator, and a sophisticated mix of rich dark cabinetry paired with crisp white cabinets, including illuminated glass-front displays. A sleek mosaic tile backsplash completes the stylish and functional space. // The adjacent dining space is highlighted by a modern statement chandelier and opens directly to the spectacular sunroom—an impressive light-filled retreat featuring panoramic windows, vaulted ceilings with skylights, exposed beams, two ceiling fans, and multiple sliding glass doors that create seamless indoor-outdoor living and effortless entertaining when opened to the backyard. // Upstairs, three carpeted bedrooms and two full bathrooms provide comfortable accommodations. The spacious owner’s suite features a walk-in closet and a private ensuite bath complete with dual vanities, a jetted soaking tub, and a separate shower. One of the secondary bedrooms offers excellent flexibility as a potential home office or study. // The lower level offers an inviting family room centered around a cozy wood-burning fireplace flanked by custom built-in bookshelves and charming brick accents. The chimney stack was also rebuilt in 2025. This level also includes a fourth bedroom with walk-up exterior access, an additional full bathroom, and a dedicated laundry room (washer updated in 2024).. // Outdoor living continues with a spacious patio perfect for al fresco dining that wraps around the sunroom and overlooks the fenced backyard, complete with a storage shed and two raised garden beds, creating a peaceful and functional outdoor retreat.
Property Features
Property Type: Residential - Single Family
Basement: Connecting Stairway, Interior Access, Walkout Level
Basement: Yes
Cooling: Central A/C
Fireplaces: 1
Fuel Type: Natural Gas
Garage: 3
Heating: Forced Air
Home Style: Colonial
Lot Size: 0.46 Acres
Roof Type: Asphalt
Stories: 3.0
Taxes: $9,141
Year Built: 1978
Feature Descriptions
Additional Structures: Above Grade, Below Grade
Appliances: Built-In Microwave, Dishwasher, Disposal, Dryer, Exhaust Fan, Icemaker, Oven - Self Cleaning, Oven/Range - Gas, Refrigerator, Stainless Steel Appliances, Stove, Washer, Water Heater, Humidifier, Oven - Wall
Exterior: Brick, Vinyl Siding
Fencing: Rear
Fireplace: Wood, Screen
Flooring: Luxury Vinyl Plank, Carpet
Interior: Attic, Ceiling Fan(s), Family Room Off Kitchen, Kitchen - Eat-In, Kitchen - Island, Primary Bath(s), Recessed Lighting, Walk-in Closet(s), Wood Floors, Bathroom - Stall Shower, Floor Plan - Open, Upgraded Countertops
Lot: Landscaping, Partly Wooded, Premium, Rear Yard
Lot Dimensions: 0.46 Acre(S)
Parking Features: Asphalt Driveway, Paved Driveway
Parking Notes: 3 Total Parking Spaces
Rooms: Living Room, Dining Room, Primary Bedroom, Bedroom 2,Bedroom 3,Bedroom 4,Kitchen, Family Room, Foyer, Laundry
Sewer: Public Sewer
Special View Info: Trees/Woods
SQFT Above Finished: 2736
SQFT Total Finished: 2736
Structure Type: Detached
Total Garage/Parking Spaces: 3
Water: Public
Windows: Double Pane, Energy Efficient, Insulated, Screens
Wooded: Yes
Room Sizes
Foyer: 6 x 6 Level - Main
Living Room: 20 x 11 Level - Main
Dining Room: 11 x 11 Level - Main
Kitchen: 15 x 17 Level - Main
Family Room: 14 x 20 Level - Lower 1
Bedroom 4: 15 x 15 Level - Lower 1
Primary Bedroom: 15 x 16 Level - Upper 1
Bedroom 2: 11 x 15 Level - Upper 1
Bedroom 3: 10 x 10 Level - Upper 1
Laundry: 10 x 10 Level - Lower 1
Local Schools
High School: CENTENNIAL
Middle School: BURLEIGH MANOR
Elementary School: CENTENNIAL LANE
School District: HOWARD COUNTY PUBLIC SCHOOL SYSTEM
Listed By / Shown By
Listed By
Agency Name: Keller Williams Lucido Agency
Agency Phone: 4104656900
Shown By
Agency Title: Berkshire Hathaway HomeServices Homesale Realty
Agency Phone: +18003833535

 First American
Estimate Your Payment
Estimated Payment
$ 2,838.47 per month $1,836.09 Principal & Interest $761.75 Property Tax $240.63 Homeowner's Insurance
10022 Waterford Drive | MLS# MDHW2065664
This single family home located at 10022 Waterford Drive, Ellicott City, MD 21042 is currently listed for sale with an asking price of $825,000. This property was built in 1978 and has 4 bedrooms and 3 full baths with 2736 sq. ft. Waterford Drive is located in the CHATEAU VALLEY subdivision within the HOWARD COUNTY PUBLIC SCHOOL SYSTEM school district. Search CHATEAU VALLEY real estate on www.hsvtours.com today.