
BEDS3
BATHS2 full
SQUARE FEET1,347
MLS#PAFL2034422
STATUSPENDING
PROPERTY TYPEResidential - Single Family
SUBDIVISIONWILDFLOWER ESTATES
SCHOOLCHAMBERSBURG AREA
Property Description
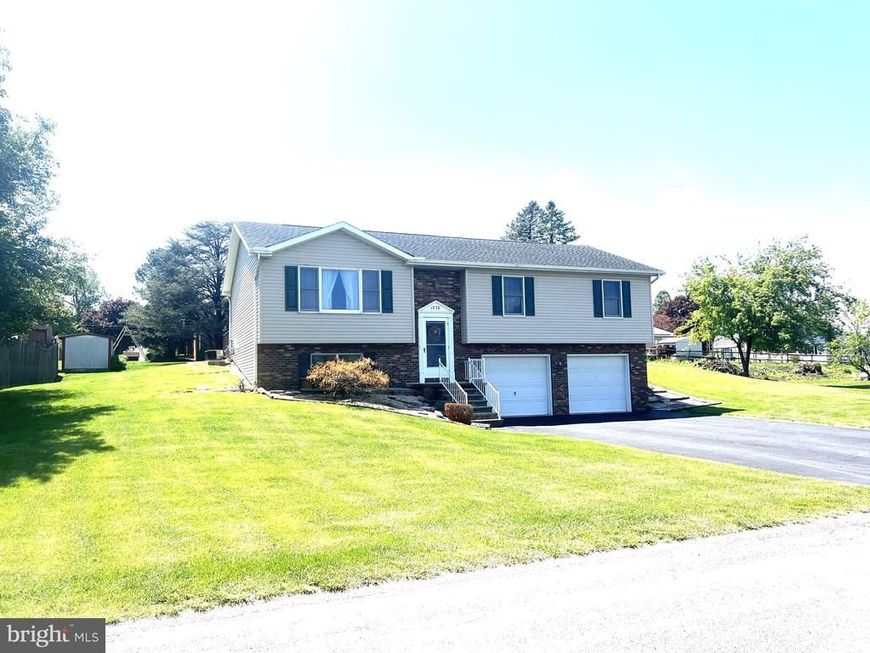
One owner Bi-Level built by a local contractor in the Wildflower development. Convenient location to I-81 and shopping. This home features 3 bedrooms and two full bathrooms. Living room positioned to receive all the morning sun!! Dining room with sliding glass doors leading to the ground level deck. Country kitchen includes dishwasher, electric range/oven and new refrigerator in 2025. Lower level has laundry and draining provided for the installation of a half bath. Open area is waiting to be finished. Two car garage 24 x 26 with openers. 50-year warranty roof installed in 2008 Water heater March 2023
Property Features
Property Type: Residential - Single Family
Basement: Yes
Basement: Garage Access, Unfinished, Windows, Connecting Stairway, Daylight, Partial
Cooling: Central A/C
Fuel Type: Natural Gas
Garage: 2
Heating: Forced Air
Home Style: Bi-level
Lot Size: 0.30 Acres
Roof Type: Architectural Shingle
Stories: 2.0
Taxes: $3,117
Year Built: 1996
Feature Descriptions
Additional Structures: Above Grade, Below Grade
Appliances: Dishwasher, Oven/Range - Electric, Refrigerator
Exterior: Vinyl Siding, Brick
Flooring: Vinyl, Carpet
Interior: Carpet, Dining Area, Floor Plan - Traditional, Kitchen - Table Space, Walk-in Closet(s)
Lot Dimensions: 0.30 Acre(S)
Municipality: GREENE TWP
Parking Features: Paved Driveway
Parking Notes: 2 Total Parking Spaces
Rooms: Living Room, Dining Room, Primary Bedroom, Bedroom 2,Bedroom 3,Kitchen, Laundry, Bathroom 2,Primary Bathroom
Sewer: Public Sewer
SQFT Above Finished: 1347
SQFT Total Finished: 1347
Structure Type: Detached
Total Garage/Parking Spaces: 2
Water: Public
Local Schools
School District: CHAMBERSBURG AREA
Listed By / Shown By
Listed By
Agency Name: RE/MAX 1st Advantage
Agency Phone: 7175915555
Shown By
Agency Title: Berkshire Hathaway HomeServices Homesale Realty
Agency Phone: +18003833535

 First American
Estimate Your Payment
Estimated Payment
$ 998.56 per month $653.20 Principal & Interest $259.75 Property Tax $85.60 Homeowner's Insurance
1572 Buttercup Drive | MLS# PAFL2034422
This single family home located at 1572 Buttercup Drive, Chambersburg, PA 17202 is currently listed for sale with an asking price of $293,500. This property was built in 1996 and has 3 bedrooms and 2 full baths with 1347 sq. ft. Buttercup Drive is located in the WILDFLOWER ESTATES subdivision within the CHAMBERSBURG AREA school district. Search WILDFLOWER ESTATES real estate on www.hsvtours.com today.