
BEDS3
BATHS2 full
SQUARE FEET1,896
MLS#MDBA2211072
STATUSPENDING
PROPERTY TYPEResidential - Townhouse
SUBDIVISIONCANTON
SCHOOLBALTIMORE CITY PUBLIC SCHOOLS
Property Description
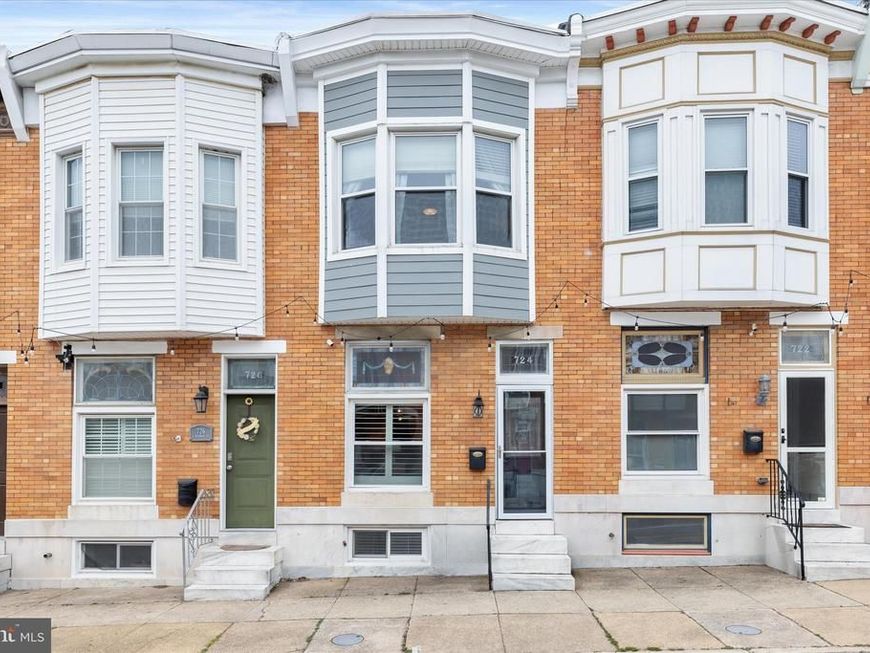
If you have been searching for the perfect rowhome in the sought-after Canton neighborhood, this beautifully renovated 3-bedroom, 2-bath brick home delivers a rare combination of style, function, and unique features. A welcoming vestibule entry opens to a light-filled living room enhanced by hardwood flooring, crown molding, refined millwork, and an exposed brick accent wall. The space flows seamlessly into the dining area, where matching finishes and a statement light fixture create a cohesive blend of classic charm and modern design. The kitchen is both stylish and practical, offering stainless steel appliances, granite countertops, display cabinetry, recessed lighting, and gas cooking. Just beyond, a thoughtfully designed serving alcove features custom built-ins, a striking exposed brick backdrop, and pendant lighting that adds warmth and character. One of the standout features of this home is the main level sitting room, a flexible space with custom built-ins that can easily function as a cozy family room. From here, step out to a petite deck that is perfect for grilling. Upstairs, the primary bedroom offers an inviting retreat with double French door entry, hardwood flooring, crown molding, and abundant natural light from a charming bay window. A spacious walk-in closet with an organization system adds everyday convenience and is a rare find in a rowhome. The updated full bath features a double sink vanity with ample storage, modern lighting, and a frameless glass shower with ceramic tile surround and a built-in bench. The second bedroom continues the home’s refined style and provides access to a deck with a staircase leading to an impressive rooftop deck complete with a pergola and sweeping city views. The finished lower level adds even more versatility with several standout features. A bonus room offers the perfect space for a home office or gym and includes walkout access to the private parking pad. This level also includes a tastefully updated full bath, a well-designed laundry area, and a bright third bedroom with custom built-in storage and sliding barn doors. Additional updates include a new HVAC system installed in 2025, a water heater replaced in 2026, a recently sealed exterior in 2025, and a freshly repainted roof deck in 2026. With its thoughtful renovations, flexible living spaces, and prime Canton location, this home truly stands apart. Ground rent and Cap Value to be confirmed with title.
Property Features
Property Type: Residential - Townhouse
Basement: Interior Access, Connecting Stairway, Fully Finished, Heated, Improved, Outside Entrance, Walkout Level, Windows
Basement: Yes
Cooling: Ceiling Fan(s), Central A/C
Fuel Type: Natural Gas
Heating: Forced Air
Home Style: Traditional
Lot Size: 0.00 Acre(S)
Stories: 3.0
Taxes: $8,538
Year Built: 1915
Feature Descriptions
Additional Structures: Above Grade, Below Grade
Appliances: Dryer, Washer, Dishwasher, Disposal, Stove, Built-In Microwave, Icemaker, Oven - Self Cleaning, Oven/Range - Gas, Refrigerator, Stainless Steel Appliances, Water Heater
Exterior: Brick
Exterior: Roof Deck, Exterior Lighting, Sidewalks, Street Lights
Flooring: Ceramic Tile, Hardwood
Interior: Bathroom - Stall Shower, Bathroom - Tub Shower, Bathroom - Walk-In Shower, Ceiling Fan(s), Chair Railings, Combination Dining/Living, Crown Moldings, Dining Area, Floor Plan - Open, Kitchen - Country, Recessed Lighting, Upgraded Countertops, Wainscotting, Walk-in Closet(s), Wood Floors
Lot Dimensions: 0.00 Acre(S)
Municipality: Baltimore City
Parking Notes: 1 Total Parking Spaces
Rooms: Living Room, Dining Room, Primary Bedroom, Sitting Room, Bedroom 2,Bedroom 3,Kitchen, Laundry, Bonus Room
Sewer: Public Sewer
Special View Info: City
SQFT Above Finished: 1360
SQFT Below Finished: 536
SQFT Total Finished: 1896
Structure Type: Interior Row/Townhouse
Total Garage/Parking Spaces: 1
Water: Public
Windows: Double Pane, Vinyl Clad
Room Sizes
Primary Bedroom: 16 x 12 Level - Upper 1
Bedroom 2: 14 x 12 Level - Upper 1
Living Room: 18 x 12 Level - Main
Dining Room: 12 x 12 Level - Main
Kitchen: 13 x 12 Level - Main
Sitting Room: 12 x 9 Level - Main
Bedroom 3: 17 x 12 Level - Lower 1
Bonus Room: 12 x 12 Level - Lower 1
Laundry: 8 x 6 Level - Lower 1
Local Schools
School District: BALTIMORE CITY PUBLIC SCHOOLS
Listed By / Shown By
Listed By
Agency Name: Northrop Realty
Agency Phone: 4107702910
Shown By
Agency Title: Berkshire Hathaway HomeServices Homesale Realty
Agency Phone: +18003833535

 First American
Estimate Your Payment
Estimated Payment
$ 1,781.32 per month $945.87 Principal & Interest $711.50 Property Tax $123.96 Homeowner's Insurance
724 S Potomac Street | MLS# MDBA2211072
This townhouse located at 724 S Potomac Street, Baltimore, MD 21224 is currently listed for sale with an asking price of $425,000. This property was built in 1915 and has 3 bedrooms and 2 full baths with 1896 sq. ft. S Potomac Street is located in the CANTON subdivision within the BALTIMORE CITY PUBLIC SCHOOLS school district. Search CANTON real estate on www.hsvtours.com today.