
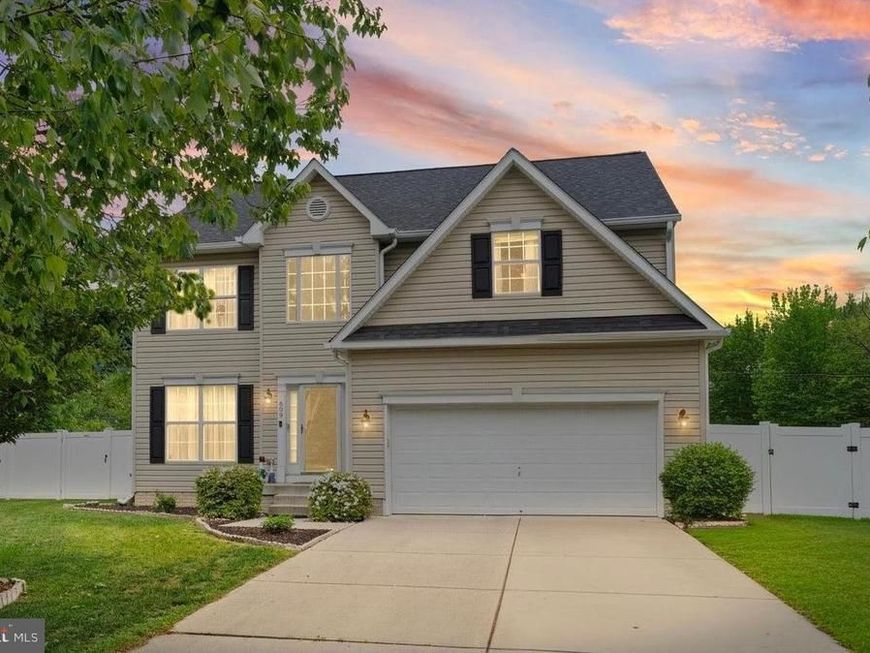
BEDS4
BATHS2 full 1 partial
SQUARE FEET2,318
MLS#MDAA2144226
STATUSACTIVE UNDER CONTRACT
PROPERTY TYPEResidential - Single Family
SUBDIVISIONSPRINGRIDGE
SCHOOLANNE ARUNDEL COUNTY PUBLIC SCHOOLS
Property Description
Offer deadline 6pm Thursday May 14th!! Come enjoy your modern, gorgeous, open concept home on small cul-de-sac while you cool off in the pool this summer that was installed last summer & has a brand new filter! Save money on the rising utility costs with the solar panels on the roof that was replaced in 2019! Open, unfinished basement with a rough- in for another full bathroom, waterproofed, insulated, inside & exterior entrances & 2nd laundry hook up (upper floor has a laundry room as well) for more livable space or potential for rental income! The large back deck includes an overhead retractile awning on a privacy fenced, over-sized, flat lot. Primary suite has his & hers separate vanities, soaking tub, separate shower & water closet off the huge bedroom with fresh LVP floors, paint & cozy sitting nook, custom LED/RGB color changing lights & fans run throughout house as do the ceiling speakers in every room! The low HOA includes the subdivision playground and shared areas upkeep and a separate large community park is only a 1 minute walk from the subdivision.! Restaurants, grocery stores & retail less than 5 minutes as well as waterfront restaurants and marinas, rt 100 & 10, BWI & Fort Meade within 15 mins, Annapolis & Baltimore city within 20mins & Washington DC only 40 minutes away. This property has it all - don't miss your chance to have it for yourself!
Property Features
Property Type: Residential - Single Family
Basement: Yes
Basement: Connecting Stairway, Drainage System, Full, Interior Access, Outside Entrance, Poured Concrete, Rear Entrance, Rough Bath Plumb, Space For Rooms, Sump Pump, Unfinished, Walkout Stairs, Water Proofing System, Other
Cooling: Central A/C, Ceiling Fan(s), Other, Solar Rough-In, So
Fireplaces: 1
Fuel Type: Natural Gas, Solar
Garage: 2
Heating: Central, Ceiling, Forced Air, Programmable Thermostat
Home Style: Colonial
Lot Size: 0.24 Acres
Roof Type: Architectural Shingle
Stories: 3.0
Taxes: $5,256
Year Built: 2005
Feature Descriptions
Additional Structures: Above Grade, Below Grade
Appliances: Built-In Microwave, Dishwasher, Disposal, Dryer, Icemaker, Oven/Range - Gas, Refrigerator, Washer
Community Amenities: Tot Lots/Playground, Other
Exterior: Exterior Lighting, Street Lights, Sidewalks, Play Area
Exterior: Vinyl Siding, Other
Fencing: Fully, Privacy, Rear, Vinyl
Fireplace: Fireplace - Glass Doors, Gas/Propane, Mantel(s), Marble
Flooring: Carpet, Ceramic Tile, Concrete, Hardwood, Laminated, Rough-In, Other, Luxury Vinyl Plank
HOA Fee: $375.00/Annually
Interior: Attic, Breakfast Area, Ceiling Fan(s), Combination Dining/Living, Combination Kitchen/Dining, Combination Kitchen/Living, Dining Area, Family Room Off Kitchen, Floor Plan - Open, Formal/Separate Dining Room, Kitchen - Eat-In, Kitchen - Island, Kitchen - Table Space, Pantry, Primary Bath(s), Recessed Lighting, Bathroom - Soaking Tub, Bathroom - Stall Shower, Bathroom - Tub Shower, Walk-in Closet(s), Window Treatments, Wood Floors
Location: Suburban
Lot: Cul-de-sac, Front Yard, Landscaping, No Thru Street, Open, Partly Wooded, Private, Rear Yard, SideYard(s)
Lot Dimensions: 0.24 Acre(S)
Parking Features: Concrete Driveway, Lighted Parking, Paved Driveway, Private, Surface
Parking Notes: 6 Total Parking Spaces
Pet Restrictions: No Pet Restrictions
Sewer: Public Sewer
Special View Info: Trees/Woods, Street
SQFT Above Finished: 2318
SQFT Total Finished: 2318
Structure Type: Detached
Swimming Pool: Above Ground, Filtered
Total Garage/Parking Spaces: 6
Water: Public
Windows: Screens, Storm
Wooded: Yes
Local Schools
High School: GLEN BURNIE
Middle School: MARLEY
Elementary School: FREETOWN
School District: ANNE ARUNDEL COUNTY PUBLIC SCHOOLS
Listed By / Shown By
Listed By
Agency Name: Cummings & Co. Realtors
Agency Phone: 4108230033
Shown By
Agency Title: Berkshire Hathaway HomeServices Homesale Realty
Agency Phone: +18003833535

 First American
Estimate Your Payment
Estimated Payment
$ 1,998.68 per month $1,379.85 Principal & Interest $438.00 Property Tax $180.83 Homeowner's Insurance
609 Frogs Leap Court | MLS# MDAA2144226
This single family home located at 609 Frogs Leap Court, Glen Burnie, MD 21060 is currently listed for sale with an asking price of $620,000. This property was built in 2005 and has 4 bedrooms and 2 full and 1 partial baths with 2318 sq. ft. Frogs Leap Court is located in the SPRINGRIDGE subdivision within the ANNE ARUNDEL COUNTY PUBLIC SCHOOLS school district. Search SPRINGRIDGE real estate on www.hsvtours.com today.