
BEDS3
BATHS2 full
SQUARE FEET2,127
MLS#PACB2053080
STATUSPENDING
PROPERTY TYPEResidential - Single Family
SUBDIVISIONWINDSOR PARK
SCHOOLWEST SHORE
Property Description
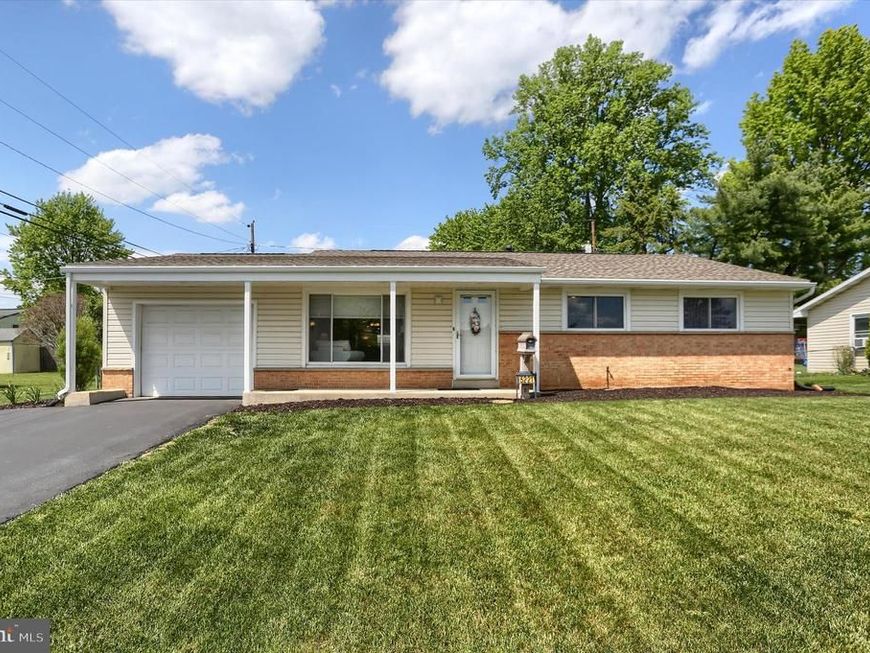
Welcome to 5221 Stuart Drive in the desirable Windsor Park community of Lower Allen Township, located within the West Shore School District. This well-maintained ranch-style home offers the ease of one-floor living with 3 bedrooms and 2 full bathrooms, including a spacious primary suite with its own private bath. The home features a partially finished basement, providing additional living space along with abundant storage options. You’ll also appreciate the cedar-lined walk-in closet, adding both charm and functionality. The attached one-car garage adds everyday convenience. Set on a beautifully manicured lot, with a fenced backyard and covered patio, the outdoor space is perfect for relaxing and entertaining. A garden shed is included for extra storage, and all major appliances, along with a dehumidifier, convey with the home making it a truly move-in ready. This property has been thoughtfully updated and is in excellent condition. Improvements include a kitchen update in 2008, bathroom renovations in 2016 and 2018, and major system upgrades in 2021 with a new roof, central air, and natural gas furnace. Ideally situated near shopping, dining, and major amenities, this home offers the perfect balance of suburban tranquility and everyday convenience. Don’t miss your opportunity to own this move-in ready gem!
Property Features
Property Type: Residential - Single Family
Basement: Yes
Basement: Partially Finished, Sump Pump
Cooling: Central A/C
Fuel Type: Natural Gas
Garage: 1
Heating: Forced Air
Home Style: Ranch/Rambler
Lot Size: 0.20 Acres
Stories: 1.0
Taxes: $3,789
Year Built: 1962
Feature Descriptions
Accessibility: 2+ Access Exits
Additional Structures: Above Grade, Below Grade
Appliances: Built-In Microwave, Dishwasher, Dryer - Gas, Oven/Range - Gas, Refrigerator, Washer
Exterior: Stick Built
Flooring: Hardwood
Interior: Ceiling Fan(s), Kitchen - Eat-In, Wood Floors, Laundry Chute, Floor Plan - Traditional, Family Room Off Kitchen, Entry Level Bedroom
Lot Dimensions: 0.20 Acre(S)
Municipality: LOWER ALLEN TWP
Parking Notes: 3 Total Parking Spaces
Sewer: Public Septic
SQFT Above Finished: 1427
SQFT Below Finished: 700
SQFT Total Finished: 2127
Structure Type: Detached
Total Garage/Parking Spaces: 3
Utilities: Natural Gas Available
Water: Public
Local Schools
High School: CEDAR CLIFF
Middle School: ALLEN
Elementary School: ROSSMOYNE
School District: WEST SHORE
Listed By / Shown By
Listed By
Agency Name: Keller Williams Realty
Agency Phone: 7176574700
Shown By
Agency Title: Berkshire Hathaway HomeServices Homesale Realty
Agency Phone: +18003833535

 First American
Estimate Your Payment
Estimated Payment
$ 1,133.85 per month $723.31 Principal & Interest $315.75 Property Tax $94.79 Homeowner's Insurance
5221 Stuart Drive | MLS# PACB2053080
This single family home located at 5221 Stuart Drive, Mechanicsburg, PA 17055 is currently listed for sale with an asking price of $325,000. This property was built in 1962 and has 3 bedrooms and 2 full baths with 2127 sq. ft. Stuart Drive is located in the WINDSOR PARK subdivision within the WEST SHORE school district. Search WINDSOR PARK real estate on www.hsvtours.com today.