
BEDS4
BATHS1 full 1 partial
SQUARE FEET1,528
MLS#PAYK2102748
STATUSACTIVE
PROPERTY TYPEResidential - Single Family
SCHOOLWEST YORK AREA
Property Description
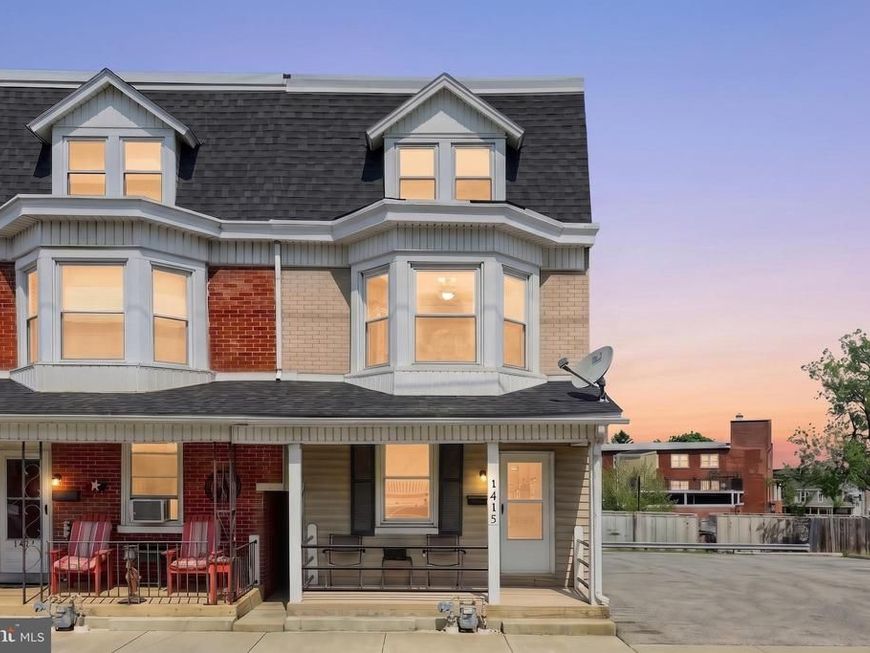
Back on the market and better than ever!! Welcome to 1415 W King St in the heart of West York! This fully renovated 4-bedroom, 1.5-bath home offers the perfect blend of modern updates and everyday convenience. Completely updated in 2026, the home features new flooring throughout, fresh carpet, updated electrical work, and a thoughtfully added first-floor half bath for added functionality. The spacious layout provides plenty of room to live, work, and entertain, while the fenced-in yard offers a wonderful space to enjoy the outdoors. Off-street parking adds even more convenience! Ideally located just minutes from I-83 and Route 30, commuting is a breeze, and you’re close to shopping, dining, and everything West York has to offer. Move-in ready and beautifully updated, this home is a must-see! Schedule your showing today, and get ready to call this house YOUR home!
Property Features
Property Type: Residential - Single Family
Basement: Yes
Basement: Unfinished
Fuel Type: Natural Gas
Heating: Hot Water, Central
Lot Size: 0.04 Acres
Stories: 3.0
Taxes: $3,273
Year Built: 1900
Feature Descriptions
Additional Structures: Above Grade, Below Grade
Exterior: Brick
Fencing: Chain Link
Lot Dimensions: 0.04 Acre(S)
Municipality: WEST YORK BORO
Parking Features: Crushed Stone
Parking Notes: 2 Total Parking Spaces
Rooms: Living Room, Dining Room, Bedroom 2,Bedroom 3,Bedroom 4,Kitchen, Basement, Bedroom 1,Laundry, Bathroom 1,Half Bath
Sewer: Public Sewer
SQFT Above Finished: 1528
SQFT Total Finished: 1528
Structure Type: Twin/Semi-Detached
Total Garage/Parking Spaces: 2
Water: Public
Room Sizes
Basement: 42 x 12 Level - Lower 1
Living Room: 12 x 13 Level - Main
Dining Room: 10 x 14 Level - Main
Half Bath: 6 x 4 Level - Main
Kitchen: 8 x 16 Level - Main
Bedroom 3: 14 x 13 Level - Upper 2
Bedroom 4: 14 x 13 Level - Upper 2
Local Schools
School District: WEST YORK AREA
Listed By / Shown By
Listed By
Agency Name: Realty One Group Generations
Agency Phone: 7176501284
Shown By
Agency Title: Berkshire Hathaway HomeServices Homesale Realty
Agency Phone: +18003833535

 First American
Estimate Your Payment
Estimated Payment
$ 776.20 per month $445.11 Principal & Interest $272.75 Property Tax $58.33 Homeowner's Insurance
1415 W King Street | MLS# PAYK2102748
This single family home located at 1415 W King Street, York, PA 17404 is currently listed for sale with an asking price of $200,000. This property was built in 1900 and has 4 bedrooms and 1 full and 1 partial baths with 1528 sq. ft. W King Street is located within the WEST YORK AREA school district. Search York real estate on www.hsvtours.com today.