
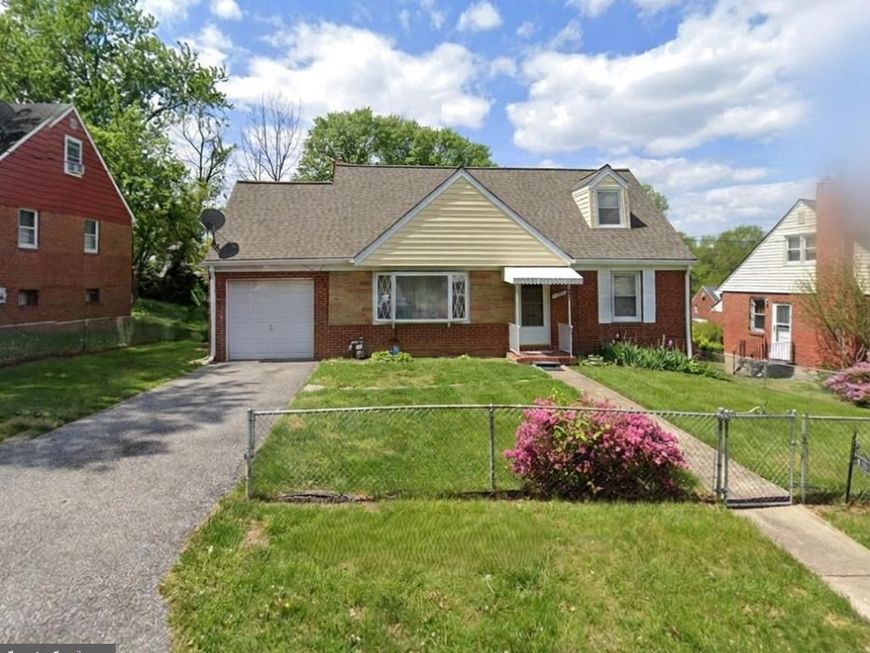
BEDS3
BATHS2 full
SQUARE FEET1,365
MLS#MDPG2193068
STATUSCOMING SOON
PROPERTY TYPEResidential - Single Family
SCHOOLPRINCE GEORGES COUNTY PUBLIC SCHOOLS
Property Description
This well-maintained Cape Cod offers a thoughtful blend of classic design and meaningful updates, creating a comfortable and functional living experience. Inside, the home features an updated kitchen along with refreshed flooring, lighting, and fresh paint that provide a clean and cohesive feel throughout. The layout includes two newly updated bathrooms, conveniently positioned on the main and lower levels. The upper level offers a spacious bedroom along with a versatile loft area that can adapt to a variety of needs such as a workspace, reading area, or additional living space. Outdoor living is supported by a rear deck designed for relaxing or entertaining. The attached garage adds everyday convenience, while owned solar panels offer potential energy efficiency benefits, with transfer through the utility provider required. Located on a non-through street, the setting offers a quieter environment within an established community. The location provides close proximity to Washington DC, with access to Pennsylvania Avenue, the Capital Beltway, and Joint Base Andrews, supporting an easy connection to surrounding areas. This home combines thoughtful updates, functional living spaces, and convenient access to major commuter routes.
Property Features
Property Type: Residential - Single Family
Basement: Fully Finished
Basement: Yes
Cooling: Central A/C
Fuel Type: Natural Gas
Garage: 1
Heating: Forced Air
Home Style: Cape Cod
Lot Size: 0.15 Acres
Stories: 1.5
Taxes: $4,507
Year Built: 1953
Feature Descriptions
Additional Structures: Above Grade, Below Grade
Appliances: Washer, Dryer, Dishwasher, Exhaust Fan, Disposal, Microwave, Refrigerator, Icemaker, Stove
Exterior: Brick
Flooring: Hardwood, Carpet, Luxury Vinyl Plank
Interior: Ceiling Fan(s)
Lot Dimensions: 0.15 Acre(S)
Parking Notes: 1 Total Parking Spaces
Sewer: Public Sewer
SQFT Above Finished: 1365
SQFT Total Finished: 1365
Structure Type: Detached
Total Garage/Parking Spaces: 1
Water: Public
Windows: Storm, Screens
Local Schools
High School: SUITLAND
Middle School: DREW FREEMAN
Elementary School: BRADBURY HEIGHTS
School District: PRINCE GEORGES COUNTY PUBLIC SCHOOLS
Listed By / Shown By
Listed By
Agency Name: Keller Williams Realty
Agency Phone: 7036791700
Shown By
Agency Title: Berkshire Hathaway HomeServices Homesale Realty
Agency Phone: +18003833535

 First American
Estimate Your Payment
Estimated Payment
$ 1,382.48 per month $890.23 Principal & Interest $375.58 Property Tax $116.67 Homeowner's Insurance
1911 Houston Street | MLS# MDPG2193068
This single family home located at 1911 Houston Street, Capitol Heights, MD 20743 is currently listed for sale with an asking price of $400,000. This property was built in 1953 and has 3 bedrooms and 2 full baths with 1365 sq. ft. Houston Street is located within the PRINCE GEORGES COUNTY PUBLIC SCHOOLS school district. Search Capitol Heights real estate on www.hsvtours.com today.