
BEDS4
BATHS3 full
SQUARE FEET2,480
MLS#MDCR2034748
STATUSACTIVE
PROPERTY TYPEResidential - Single Family
SUBDIVISIONBOULDER HILL ESTATES
SCHOOLCARROLL COUNTY PUBLIC SCHOOLS
Property Description
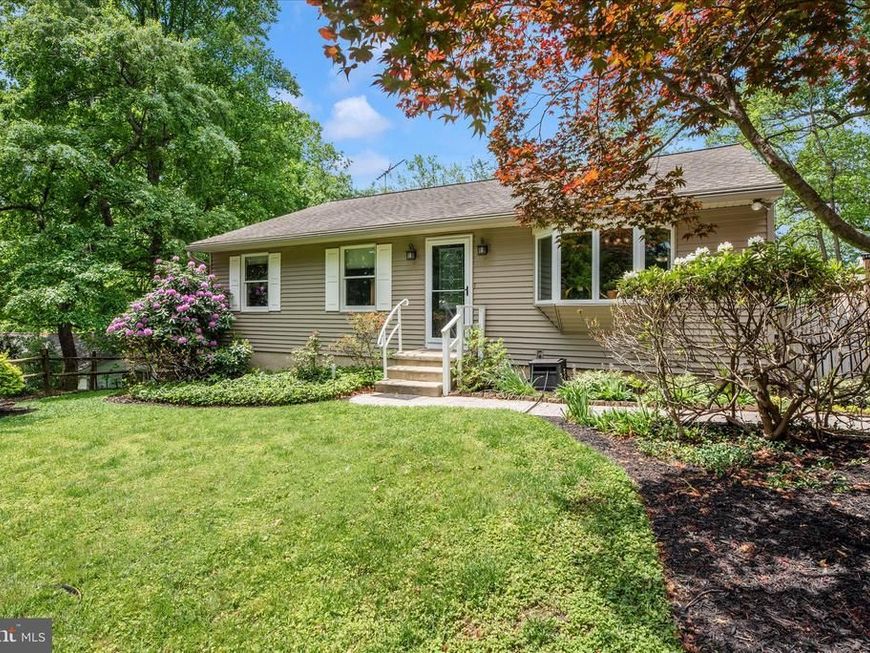
Charming and well-maintained home tucked away on a quiet street, offering the perfect blend of comfort, convenience, and curb appeal. This inviting property features spacious living areas filled with natural light, an updated kitchen with ample cabinet space, and generously sized bedrooms designed for everyday living and entertaining alike. Enjoy relaxing mornings and peaceful evenings outdoors with a private backyard and plenty of room for gatherings, gardening, or play. Conveniently located near schools, shopping, dining, and commuter routes, this home delivers both tranquility and accessibility. Move-in ready and full of warmth — a wonderful place to call home! Recent updates include New Heat Pump (2021) water heater, New front door and slider to deck, granite countertops, SS appliances, washer and dryer, primary and hall bathroom(s) updated, black french doors exiting lower level, tongue n groove flooring on main level.
Property Features
Property Type: Residential - Single Family
Basement: Connecting Stairway, Daylight, Full, Full, Fully Finished, Outside Entrance, Walkout Level
Basement: Yes
Cooling: Ceiling Fan(s), Central A/C, Heat Pump(s)
Fireplaces: 1
Fuel Type: Electric, Central
Heating: Heat Pump(s)
Home Style: Ranch/Rambler
Lot Size: 0.40 Acres
Roof Type: Asphalt
Stories: 2.0
Taxes: $5,603
Year Built: 1978
Feature Descriptions
Additional Structures: Above Grade, Below Grade
Appliances: Built-In Microwave, Dishwasher, Disposal, Dryer, Icemaker, Oven/Range - Electric, Refrigerator, Stainless Steel Appliances, Stove, Washer, Water Heater
Exterior: Exterior Lighting, Gutter System, Flood Lights
Exterior: Vinyl Siding
Fireplace: Brick, Mantel(s), Wood
Flooring: Carpet, Ceramic Tile, Hardwood
Interior: 2nd Kitchen, Breakfast Area, Ceiling Fan(s), Dining Area, Entry Level Bedroom, Floor Plan - Traditional, Formal/Separate Dining Room, Kitchen - Country, Primary Bath(s), Upgraded Countertops, Wood Floors
Lot: Backs to Trees, Cul-de-sac, Landscaping, No Thru Street
Lot Dimensions: 0.40 Acre(S)
Number of Rooms: 9
Parking Features: Asphalt Driveway
Parking Notes: 6 Total Parking Spaces
Pet Restrictions: No Pet Restrictions
Rooms: Living Room, Dining Room, Kitchen, Family Room, Exercise Room, Laundry
Sewer: Public Sewer
SQFT Above Finished: 1240
SQFT Below Finished: 1240
SQFT Total Finished: 2480
Structure Type: Detached
Total Garage/Parking Spaces: 6
Utilities: Cable TV
Water: Public
Windows: Bay/Bow, Screens
Local Schools
School District: CARROLL COUNTY PUBLIC SCHOOLS
Listed By / Shown By
Listed By
Agency Name: Long & Foster Real Estate, Inc.
Agency Phone: 4107959600
Shown By
Agency Title: Berkshire Hathaway HomeServices Homesale Realty
Agency Phone: +18003833535

 First American
Estimate Your Payment
Estimated Payment
$ 1,763.29 per month $1,146.17 Principal & Interest $466.92 Property Tax $150.21 Homeowner's Insurance
7554 Watkins Drive | MLS# MDCR2034748
This single family home located at 7554 Watkins Drive, Sykesville, MD 21784 is currently listed for sale with an asking price of $515,000. This property was built in 1978 and has 4 bedrooms and 3 full baths with 2480 sq. ft. Watkins Drive is located in the BOULDER HILL ESTATES subdivision within the CARROLL COUNTY PUBLIC SCHOOLS school district. Search BOULDER HILL ESTATES real estate on www.hsvtours.com today.