
BEDS4
BATHS3 full 1 partial
SQUARE FEET3,216
MLS#PAFL2034580
STATUSPENDING
PROPERTY TYPEResidential - Single Family
SUBDIVISIONGREENE VALLEY ESTATES
SCHOOLCHAMBERSBURG AREA
Property Description
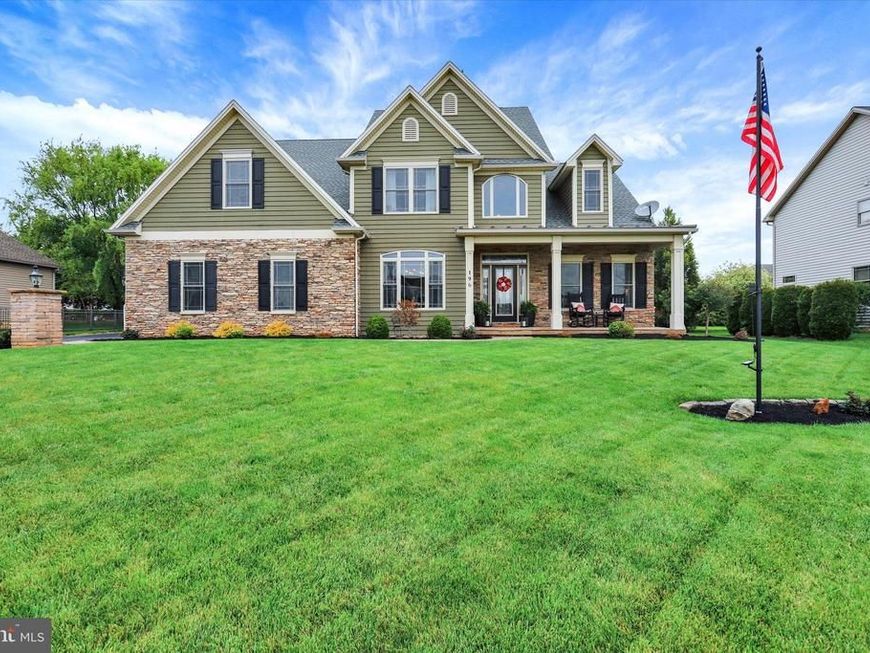
BREATHTAKING HOME W/UPSCALE DESIGN OFFERS 2 STORY OPEN FOYER, 2 STORY OPEN FAMILY ROOM W/STONE FIREPLACE, STUNNING CHERRY KITCHEN W/GRANITE COUNTERS AND ISLAND. MAIN LEVEL BEDROOM AND FULL BATH PLUS LAUNDRY AND HALF BATH. 21X14 MASTER BEDROOM, MASTER BATH W/JACUZZI AND TILE SHOWER.HUGE BASEMENT FOR STORAGE OR EXPANSION. PARTIALLY FENCED YARD, GREAT TILE PATIO, BEAUTIFUL IN-GROUND POOL, STORAGE SHED. OVERSIZED 2 CAR GARAGE.
Property Features
Property Type: Residential - Single Family
Basement: Full, Unfinished
Basement: Yes
Cooling: Central A/C
Fireplaces: 1
Fuel Type: Natural Gas
Garage: 2
Heating: Forced Air
Home Style: Contemporary
Lot Size: 0.36 Acres
Roof Type: Architectural Shingle
Stories: 2.0
Taxes: $7,252
Year Built: 2013
Feature Descriptions
Accessibility: Level Entry - Main
Additional Structures: Above Grade, Below Grade
Appliances: Cooktop, Dishwasher, Disposal, Dryer, Microwave, Oven - Wall, Refrigerator, Washer, Water Heater
Electric: 200+ Amp Service, 220 Volts
Exterior: Outbuilding(s), Sidewalks
Exterior: Vinyl Siding, Stone
Fencing: Aluminum, Rear
Fireplace: Stone, Fireplace - Glass Doors, Gas/Propane
Flooring: Carpet, Hardwood, Ceramic Tile
Interior: Bathroom - Walk-In Shower, Built-Ins, Carpet, Entry Level Bedroom, Family Room Off Kitchen, Formal/Separate Dining Room, Kitchen - Island, Recessed Lighting, Walk-in Closet(s), Upgraded Countertops, Window Treatments, Wood Floors, Bathroom - Jetted Tub, Ceiling Fan(s), Combination Kitchen/Living
Lot: Level, Backs to Trees, Landscaping, Rear Yard
Lot Dimensions: 0.36 Acre(S)
Municipality: GREENE TWP
Parking Features: Asphalt Driveway
Parking Notes: 2 Total Parking Spaces
Pet Restrictions: No Pet Restrictions
Rooms: Living Room, Dining Room, Primary Bedroom, Bedroom 2,Bedroom 3,Kitchen, Family Room, Foyer, Laundry
Sewer: Public Sewer
Special View Info: Mountain, Pasture
SQFT Above Finished: 3216
SQFT Total Finished: 3216
Structure Type: Detached
Swimming Pool: In Ground
Total Garage/Parking Spaces: 2
Utilities: Cable TV Available, Electric Available, Sewer Available, Water Available, Natural Gas Available
Water: Public
Windows: Double Pane
Room Sizes
Primary Bedroom: 21 x 14 Level - Upper 1
Bedroom 2: 18 x 12 Level - Upper 1
Bedroom 3: 14 x 12 Level - Upper 1
Foyer: 14 x 8 Level - Main
Living Room: 14 x 12 Level - Main
Dining Room: 13 x 12 Level - Main
Kitchen: 19 x 15 Level - Main
Family Room: 20 x 12 Level - Main
Laundry: 8 x 7 Level - Main
Local Schools
High School: CHAMBERSBURG AREA SENIOR
Middle School: FAUST JUNIOR HIGH SCHOOL
School District: CHAMBERSBURG AREA
Listed By / Shown By
Listed By
Agency Name: RE/MAX Realty Agency, Inc.
Agency Phone: 7172670011
Shown By
Agency Title: Berkshire Hathaway HomeServices Homesale Realty
Agency Phone: +18003833535

 First American
Estimate Your Payment
Estimated Payment
$ 2,026.57 per month $1,257.45 Principal & Interest $604.33 Property Tax $164.79 Homeowner's Insurance
196 Summer Breeze Lane | MLS# PAFL2034580
This single family home located at 196 Summer Breeze Lane, Chambersburg, PA 17202 is currently listed for sale with an asking price of $565,000. This property was built in 2013 and has 4 bedrooms and 3 full and 1 partial baths with 3216 sq. ft. Summer Breeze Lane is located in the GREENE VALLEY ESTATES subdivision within the CHAMBERSBURG AREA school district. Search GREENE VALLEY ESTATES real estate on www.hsvtours.com today.