
BEDS2
BATHS2 full
SQUARE FEET1,260
MLS#MDAA2144632
STATUSPENDING
PROPERTY TYPEResidential - Single Family
SUBDIVISIONMARLEY
SCHOOLANNE ARUNDEL COUNTY PUBLIC SCHOOLS
Property Description
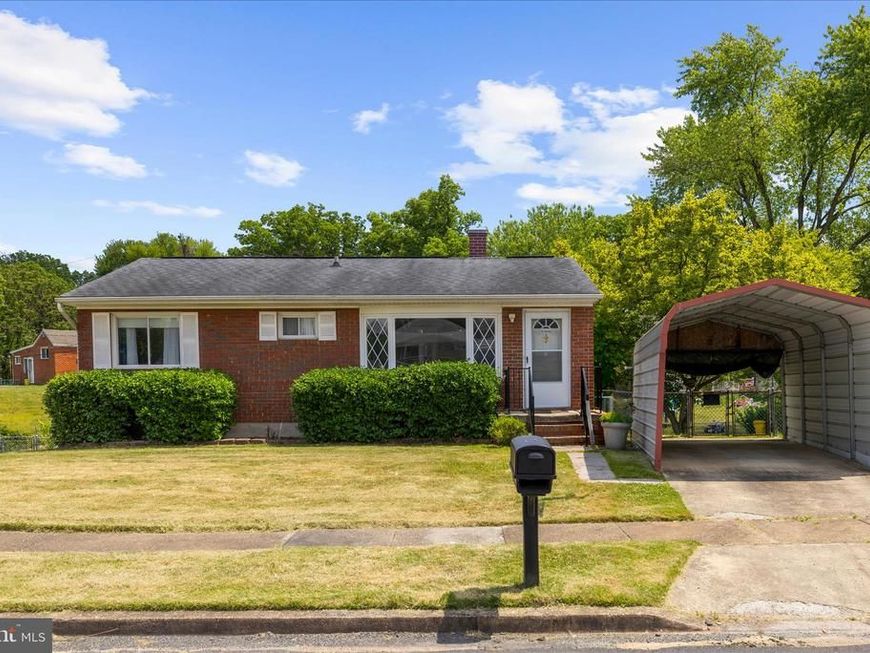
MULTIPLE OFFERS - DEADLINE 2PM on 5/28/26 Welcome to 7660 3rd Avenue! Beautifully maintained and full of potential, this charming estate sale is tucked away at the end of a quiet dead-end cul-de-sac in Glen Burnie and offers the perfect opportunity to update a solid, well-cared-for home and make it your own. Lovingly owned by the same owner for 50 years, pride of ownership is evident throughout. From the moment you walk through the front door, you are welcomed into a spacious living room that flows into the eat-in kitchen, creating a warm and functional layout for everyday living. Down the hallway off the living room, you’ll find two bedrooms, a den that could serve as an office or additional living space, and a full bathroom. The finished lower level features carpeting, walkout sliding glass doors to the huge backyard, and additional living space perfect for entertaining, relaxing, or hobbies. The basement also includes a half bath and a separate shower stall located in the laundry area. The oversized backyard offers endless possibilities for outdoor enjoyment, gardening, or entertaining. Conveniently located while still offering the privacy of a cul-de-sac setting, this home is being sold as-is, with inspections for informational purposes only. A wonderful opportunity for buyers looking for a lovingly maintained home with great bones and room to add their personal touches! AS-IS
Property Features
Property Type: Residential - Single Family
Basement: Fully Finished, Outside Entrance, Interior Access, Rear Entrance, Walkout Level
Basement: Yes
Cooling: Central A/C
Fuel Type: Natural Gas
Heating: Central
Home Style: Ranch/Rambler
Lot Size: 0.16 Acres
Roof Type: Shingle
Stories: 2.0
Taxes: $3,125
Year Built: 1965
Feature Descriptions
Additional Structures: Above Grade, Below Grade
Appliances: Dishwasher, Dryer - Gas, Microwave, Oven/Range - Gas, Refrigerator, Washer, Water Heater
Exterior: Brick
Fencing: Chain Link
Flooring: Carpet
Interior: Combination Kitchen/Dining, Entry Level Bedroom, Floor Plan - Traditional, Kitchen - Eat-In
Location: Suburban
Lot Dimensions: 0.16 Acre(S)
Number of Rooms: 6
Parking Notes: 2 Total Parking Spaces
Pet Restrictions: No Pet Restrictions
Sewer: Public Sewer
SQFT Above Finished: 840
SQFT Below Finished: 420
SQFT Total Finished: 1260
Structure Type: Detached
Total Garage/Parking Spaces: 2
Water: Public
Local Schools
High School: GLEN BURNIE
Middle School: MARLEY
Elementary School: MARLEY
School District: ANNE ARUNDEL COUNTY PUBLIC SCHOOLS
Listed By / Shown By
Listed By
Agency Name: Douglas Realty LLC
Agency Phone: 4102553690
Shown By
Agency Title: Berkshire Hathaway HomeServices Homesale Realty
Agency Phone: +18003833535

 First American
Estimate Your Payment
Estimated Payment
$ 1,040.51 per month $689.70 Principal & Interest $260.42 Property Tax $90.39 Homeowner's Insurance
7660 3rd Avenue | MLS# MDAA2144632
This single family home located at 7660 3rd Avenue, Glen Burnie, MD 21060 is currently listed for sale with an asking price of $309,900. This property was built in 1965 and has 2 bedrooms and 2 full baths with 1260 sq. ft. 3rd Avenue is located in the MARLEY subdivision within the ANNE ARUNDEL COUNTY PUBLIC SCHOOLS school district. Search MARLEY real estate on www.hsvtours.com today.