
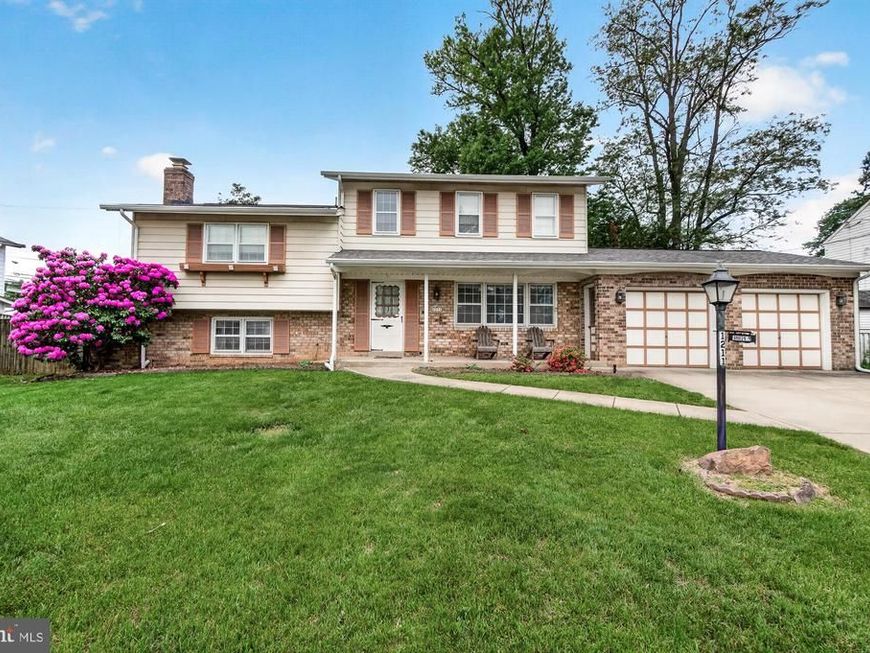
BEDS4
BATHS2 full 1 partial
SQUARE FEET2,452
MLS#MDMC2232302
STATUSACTIVE UNDER CONTRACT
PROPERTY TYPEResidential - Single Family
SUBDIVISIONPAINT BRANCH ESTATES
SCHOOLMONTGOMERY COUNTY PUBLIC SCHOOLS
Property Description
**This home is being sold as-is ** Welcome to this spacious and well-maintained split-level home in the highly desirable Paint Branch Estates community. Situated on a beautifully landscaped 0.31-acre lot, this 4-bedroom, 2.5-bath residence offers generous living space, timeless character, and endless potential to make it your own. Built in 1964, the home features a functional five-level split design with multiple living areas ideal for both everyday living and entertaining. Inside, you’ll find separate living and dining rooms, a cozy den, and a sun-filled bonus room spanning the back of the home with peaceful views of the private backyard oasis. Step outside to enjoy exceptional outdoor living with a stone patio, built-in grill area, and screened-in gazebo — the perfect setting for gatherings, relaxing evenings, or enjoying the surrounding natural beauty. Additional highlights include a 2-car garage, oversized concrete driveway with ample side-by-side parking, and a detached storage shed conveniently located behind the garage with direct backyard access for tools, gardening equipment, or recreational storage. Combining spacious interiors, inviting outdoor spaces, and a prime location, this home presents a wonderful opportunity to personalize and create your dream home in an established neighborhood.
Property Features
Property Type: Residential - Single Family
Basement: Interior Access
Basement: Yes
Cooling: Central A/C
Fireplaces: 1
Fuel Type: Natural Gas
Garage: 2
Heating: Central, Forced Air
Home Style: Split Level
Lot Size: 0.33 Acres
Roof Type: Architectural Shingle
Stories: 5.0
Taxes: $5,383
Year Built: 1964
Feature Descriptions
Additional Structures: Above Grade, Below Grade
Appliances: Dishwasher, Disposal, Dryer, Exhaust Fan, Oven - Wall, Oven/Range - Gas, Refrigerator, Washer, Water Heater
Electric: Fuses
Exterior: Exterior Lighting, Lawn Sprinkler, Play Equipment, Sidewalks, Street Lights, Underground Lawn Sprinkler
Exterior: Frame
Fencing: Rear
Fireplace: Gas/Propane
Flooring: Carpet, Hardwood, Vinyl
Interior: Bathroom - Tub Shower, Carpet, Ceiling Fan(s), Dining Area, Formal/Separate Dining Room, Kitchen - Eat-In, Primary Bath(s), Window Treatments, Wood Floors
Location: Suburban
Lot Dimensions: 0.33 Acre(S)
Parking Notes: 6 Total Parking Spaces
Sewer: Public Sewer
Special View Info: Garden/Lawn
SQFT Above Finished: 2004
SQFT Below Finished: 448
SQFT Total Finished: 2452
Structure Type: Detached
Total Garage/Parking Spaces: 6
Water: Public
Local Schools
School District: MONTGOMERY COUNTY PUBLIC SCHOOLS
Listed By / Shown By
Listed By
Agency Name: Long & Foster Real Estate, Inc.
Agency Phone: 3016948000
Shown By
Agency Title: Berkshire Hathaway HomeServices Homesale Realty
Agency Phone: +18003833535

 First American
Estimate Your Payment
Estimated Payment
$ 1,958.67 per month $1,335.12 Principal & Interest $448.58 Property Tax $174.97 Homeowner's Insurance
1211 Morningside Drive | MLS# MDMC2232302
This single family home located at 1211 Morningside Drive, Silver Spring, MD 20904 is currently listed for sale with an asking price of $599,900. This property was built in 1964 and has 4 bedrooms and 2 full and 1 partial baths with 2452 sq. ft. Morningside Drive is located in the PAINT BRANCH ESTATES subdivision within the MONTGOMERY COUNTY PUBLIC SCHOOLS school district. Search PAINT BRANCH ESTATES real estate on www.hsvtours.com today.