
BEDS4
BATHS4 full 1 partial
SQUARE FEET4,362
MLS#MDBC2161258
STATUSPENDING
PROPERTY TYPEResidential - Single Family
SCHOOLBALTIMORE COUNTY PUBLIC SCHOOLS
Property Description
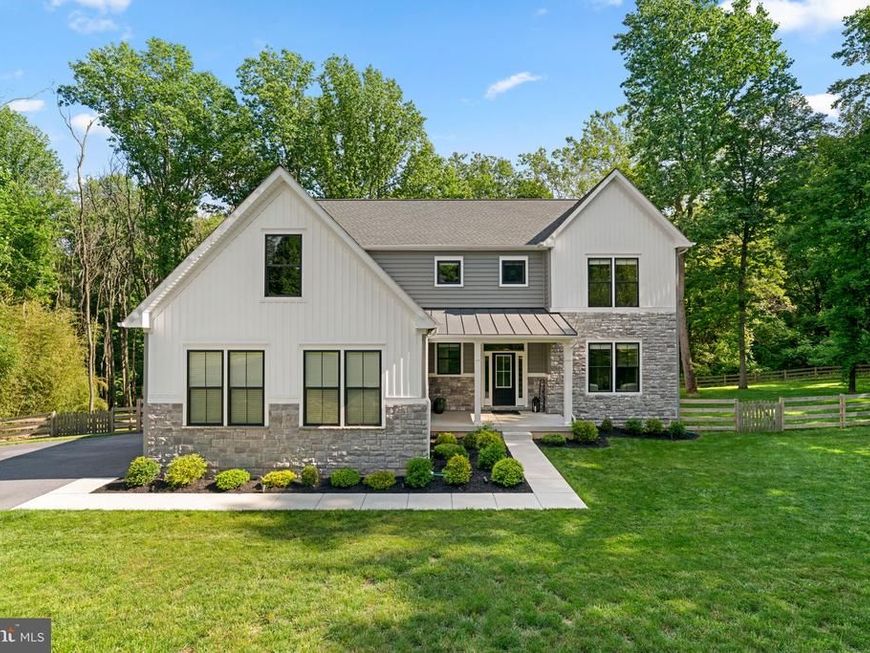
Stunning stone-accented Colonial Craftsman residence, newly built by Van Allen Homes in 2022, nestled on a picturesque 1.5+ acre homesite in prestigious Manors Choice with beautiful garden views and a peaceful natural setting, with over $50k + in additional updates, new deck, patio and fencing. // Home has Lush landscaping, a private driveway, a welcoming walkway, and a charming front porch create exceptional curb appeal. Inside, the thoughtfully designed interior showcases LVT flooring throughout the main level, recessed lighting, a neutral color palette, and bright, open living spaces with a fresh, modern aesthetic. // The foyer opens to a formal living room that flows seamlessly into the elegant dining room, enhanced by a tray ceiling and a timeless chandelier. At the heart of the home, the open-concept great room features a spacious family room anchored by a gas fireplace and a stylish paneled accent wall. // Designed for both everyday living and effortless entertaining, the eat-in kitchen is ideally positioned adjacent to the family room and features a center island with breakfast bar seating, pendant lighting, stainless steel appliances, white cabinetry, a classic subway tile backsplash, and a sunlit breakfast room with vaulted ceilings and exterior access. A spacious mudroom with laundry facilities and exterior access, along with a convenient powder room, complete the main level. // The luxurious owner's suite offers plush carpeting, a tray ceiling, a walk-in closet, and a private spa-inspired bath with a dual-sink vanity, a Roman soaking tub, and a separate shower. Three additional bedrooms provide comfortable accommodations, including one with a private ensuite bath, while a third full bathroom features dual sinks. // The walk-out lower level expands the home's versatile living space with a spacious recreation room ideal for lounging, entertaining, gaming, or movie nights. A flexible bonus room is perfect for a home office, playroom, fitness space, or hobby room, while a full bathroom and utility room add convenience and functionality. // Outdoor living is equally impressive with an elevated open-air deck that steps down to a covered patio overlooking the large, fully fenced back and side yards. This home is even pre wired for generator! Surrounded by professional landscaping and backing to mature woods, the property offers exceptional privacy, tranquility, and picturesque views year-round.
Property Features
Property Type: Residential - Single Family
Basement: Yes
Basement: Connecting Stairway, Interior Access, Daylight, Full, Fully Finished, Heated, Improved, Rear Entrance, Sump Pump, Walkout Level, Windows
Cooling: Central A/C
Fireplaces: 1
Fuel Type: Natural Gas, Propane - Owned
Garage: 2
Heating: Forced Air
Home Style: Colonial, Craftsman
Lot Size: 1.55 Acres
Roof Type: Architectural Shingle
Stories: 3.0
Taxes: $9,523
Year Built: 2022
Feature Descriptions
Additional Structures: Above Grade, Below Grade
Appliances: Built-In Microwave, Built-In Range, Cooktop, Dishwasher, Disposal, Dryer, Dryer - Electric, Energy Efficient Appliances, Freezer, Icemaker, Microwave, Oven - Self Cleaning, Oven - Wall, Refrigerator, Stainless Steel Appliances, Washer, Water Heater
Exterior: Stone, Vinyl Siding
Fencing: Wood
Fireplace: Gas/Propane, Mantel(s)
Flooring: Carpet, Ceramic Tile, Concrete, Luxury Vinyl Tile
Interior: Attic, Carpet, Ceiling Fan(s), Crown Moldings, Floor Plan - Open, Floor Plan - Traditional, Formal/Separate Dining Room, Kitchen - Eat-In, Kitchen - Island, Primary Bath(s), Recessed Lighting, Sprinkler System, Upgraded Countertops, Walk-in Closet(s)
Location: Suburban
Lot Dimensions: 1.55 Acre(S)
Parking Notes: 2 Total Parking Spaces
Rooms: Living Room, Dining Room, Primary Bedroom, Bedroom 2,Bedroom 3,Bedroom 4,Kitchen, Family Room, Foyer, Breakfast Room, In-Law/auPair/Suite, Laundry, Recreation Room, Utility Room, Bonus Room, Primary Bathroom, Full Bath, Half Bath
Sewer: Septic Exists
Special View Info: Garden/Lawn
SQFT Above Finished: 3362
SQFT Below Finished: 1000
SQFT Total Finished: 4362
Structure Type: Detached
Total Garage/Parking Spaces: 2
Water: Well
Room Sizes
Foyer: 9 x 10 Level - Main
Living Room: 14 x 15 Level - Main
Dining Room: 14 x 14 Level - Main
Kitchen: 16 x 14 Level - Main
Family Room: 20 x 20 Level - Main
Breakfast Room: 17 x 12 Level - Main
Laundry: 15 x 7 Level - Main
Primary Bedroom: 15 x 17 Level - Upper 1
Bedroom 2: 10 x 12 Level - Upper 1
Bedroom 3: 14 x 14 Level - Upper 1
Bedroom 4: 12 x 15 Level - Upper 1
Bonus Room: 13 x 14 Level - Lower 1
Recreation Room: 21 x 27 Level - Lower 1
In-Law/auPair/Suite: 16 x 23 Level - Lower 1
Local Schools
High School: DULANEY
Middle School: COCKEYSVILLE
Elementary School: CARROLL MANOR
School District: BALTIMORE COUNTY PUBLIC SCHOOLS
Listed By / Shown By
Listed By
Agency Name: Keller Williams Lucido Agency
Agency Phone: 4104656900
Shown By
Agency Title: Berkshire Hathaway HomeServices Homesale Realty
Agency Phone: +18003833535

 First American
Estimate Your Payment
Estimated Payment
$ 3,184.95 per month $2,114.29 Principal & Interest $793.58 Property Tax $277.08 Homeowner's Insurance
13512 Alliston Drive | MLS# MDBC2161258
This single family home located at 13512 Alliston Drive, Baldwin, MD 21013 is currently listed for sale with an asking price of $950,000. This property was built in 2022 and has 4 bedrooms and 4 full and 1 partial baths with 4362 sq. ft. Alliston Drive is located within the BALTIMORE COUNTY PUBLIC SCHOOLS school district. Search Baldwin real estate on www.hsvtours.com today.