
BEDS2
BATHS2 full
SQUARE FEET1,387
MLS#MDFR2081778
STATUSACTIVE
PROPERTY TYPEResidential - Condominium
SUBDIVISIONBALLENGER POINTE
SCHOOLFREDERICK COUNTY PUBLIC SCHOOLS
Property Description
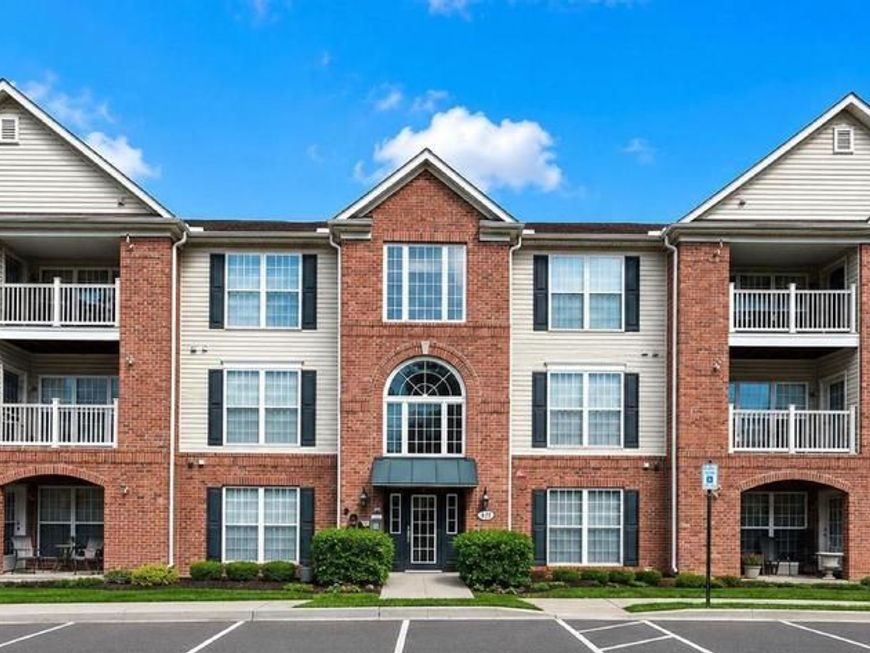
This charming 2-bedroom, 2-bathroom garden apartment offers a perfect blend of comfort and convenience. Built in 2004, the Colonial-style unit features a warm brick exterior and is designed for modern living. Step inside to discover a well-appointed kitchen equipped with essential appliances, including a refrigerator with an icemaker, a dishwasher for easy cleanup, and a stove for culinary adventures. The included washer and dryer hookups make laundry a breeze, ensuring you have everything you need right at home. Enjoy the tranquility of your surroundings with access to community amenities like jogging paths and playgrounds. With assigned parking and security features such as a main entrance lock and smoke detectors, peace of mind is paramount. The association takes care of snow removal and trash, allowing you to focus on what truly matters—creating memories in your new home. Experience the comfort and convenience this delightful apartment has to offer!
Property Features
Property Type: Residential - Condominium
Cooling: Central A/C
Fuel Type: Natural Gas
Heating: Central
Home Style: Colonial
Stories: 3.0
Taxes: $4,472
Year Built: 2004
Feature Descriptions
Additional Structures: Above Grade, Below Grade
Appliances: Dryer, Washer, Dishwasher, Exhaust Fan, Disposal, Microwave, Refrigerator, Icemaker, Stove
Community Amenities: Jog/Walk Path, Tot Lots/Playground
Condo/Coop Fee: $438.00/Monthly
Exterior: Exterior Lighting, Sidewalks, Street Lights
Exterior: Brick
Flooring: Carpet, Laminated
HOA Fee: $59.00/Annually
Interior: Bathroom - Tub Shower, Bathroom - Stall Shower, Bathroom - Walk-In Shower, Breakfast Area, Carpet, Combination Dining/Living, Combination Kitchen/Dining, Dining Area, Entry Level Bedroom, Floor Plan - Open, Intercom, Kitchen - Country, Kitchen - Eat-In, Kitchen - Table Space, Primary Bath(s), Sprinkler System, Walk-in Closet(s), Recessed Lighting
Parking Features: Assigned
Pet Restrictions: No Pet Restrictions
Rooms: Living Room, Dining Room, Primary Bedroom, Bedroom 2,Kitchen, Foyer, Breakfast Room, Primary Bathroom
Sewer: Public Sewer
Special View Info: Garden/Lawn, Trees/Woods
SQFT Above Finished: 1387
SQFT Total Finished: 1387
Structure Type: Unit/Flat/Apartment
Water: Public
Windows: Double Pane, Screens, Vinyl Clad
Room Sizes
Foyer: 12 x 7 Level - Main
Living Room: 20 x 15 Level - Main
Dining Room: 16 x 11 Level - Main
Kitchen: 11 x 10 Level - Main
Breakfast Room: 10 x 9 Level - Main
Primary Bedroom: 23 x 12 Level - Main
Primary Bathroom: 11 x 10 Level - Main
Bedroom 2: 15 x 11 Level - Main
Local Schools
High School: TUSCARORA
Middle School: BALLENGER CREEK
Elementary School: ORCHARD GROVE
School District: FREDERICK COUNTY PUBLIC SCHOOLS
Listed By / Shown By
Listed By
Agency Name: Northrop Realty
Agency Phone: 2406801515
Shown By
Agency Title: Berkshire Hathaway HomeServices Homesale Realty
Agency Phone: +18003833535

 First American
Estimate Your Payment
Estimated Payment
$ 1,090.08 per month $634.29 Principal & Interest $372.67 Property Tax $83.13 Homeowner's Insurance
595 Cawley Drive, Unit 4 2A | MLS# MDFR2081778
This condo located at 595 Cawley Drive, Unit 4 2A, Frederick, MD 21703 is currently listed for sale with an asking price of $285,000. This property was built in 2004 and has 2 bedrooms and 2 full baths with 1387 sq. ft. Cawley Drive, Unit 4 2A is located in the BALLENGER POINTE subdivision within the FREDERICK COUNTY PUBLIC SCHOOLS school district. Search BALLENGER POINTE real estate on www.hsvtours.com today.