
BEDS3
BATHS4 full
SQUARE FEET1,950
MLS#MDHW2067994
STATUSPENDING
PROPERTY TYPEResidential - Single Family
SUBDIVISIONNORMANDY HEIGHTS
SCHOOLHOWARD COUNTY PUBLIC SCHOOL SYSTEM
Property Description
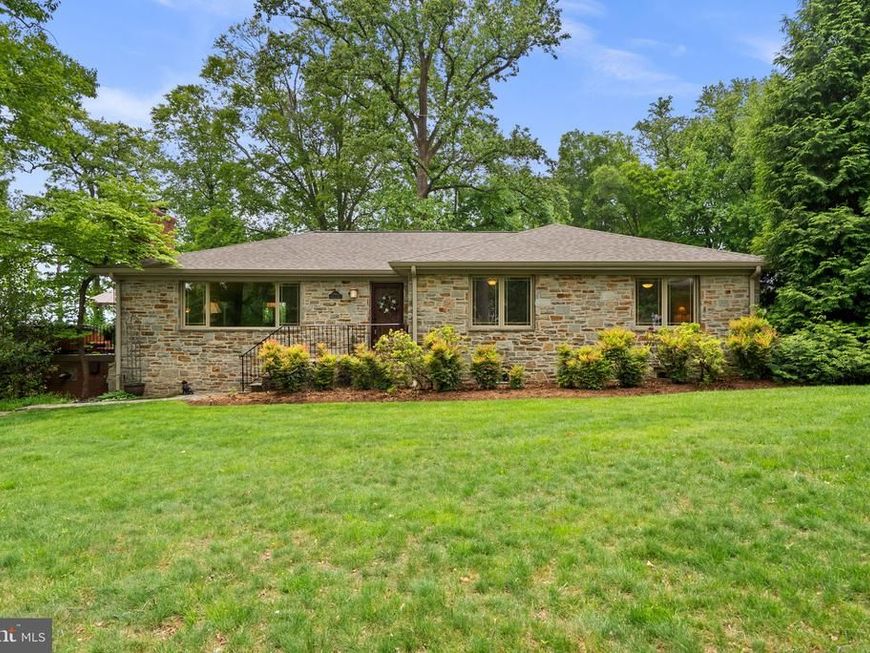
Charming ranch-style residence offering 3 bedrooms, 4 bathrooms, and 3,900 square feet, perfectly nestled on a picturesque lot in desirable Normandy Heights. Thoughtfully updated throughout, this home features a whole-house fan (2021), refinished hardwood floors (2021), and Architectural Series Pella windows and doors complemented by custom molding details. // Step inside the welcoming foyer to discover a classic traditional layout filled with warmth and natural light. The spacious living room is bathed in beautiful morning sunlight and anchored by a charming gas fireplace, while the formal dining room captures stunning sunset views and offers direct access to the deck through sliding glass doors. // The bright eat-in kitchen showcases vaulted ceilings with two mechanical skylights, ceramic tile flooring, granite countertops, stainless steel appliances, a center island, recessed lighting, a breakfast bar, and convenient exterior access—creating the perfect space for both everyday living and entertaining. // Three main-level bedrooms include the spacious primary suite featuring a walk-in closet and private ensuite bath. An additional full bathroom serves the secondary bedrooms, while pull-down attic access provides extra storage convenience. // The fully finished walk-out lower level is designed for exceptional entertaining and flexible living, complete with surround sound throughout. Highlights include a spacious recreation room with a game area, a wet bar with built-in wine storage and beverage refrigerator, a media/lounge area, and a gym with refurbished flooring, exterior access, and an attached full bathroom. A versatile bonus room—ideal for a home office or guest suite—also features its own attached full bathroom. The laundry room adds additional practicality to the space. // Outdoor living is equally impressive with a spacious deck featuring a hot tub overlooking the beautifully landscaped and fenced backyard, complete with a storage shed. Additional highlights include a two-car garage with a dedicated workshop area offering excellent flexibility for hobbies, storage, or creative space.
Property Features
Property Type: Residential - Single Family
Basement: Yes
Basement: Full, Fully Finished, Garage Access, Heated, Improved, Rear Entrance, Sump Pump, Walkout Stairs, Windows
Cooling: Central A/C
Fireplaces: 1
Fuel Type: Natural Gas
Garage: 2
Heating: Forced Air
Home Style: Ranch/Rambler
Lot Size: 0.66 Acres
Roof Type: Asphalt
Stories: 2.0
Taxes: $7,730
Year Built: 1957
Feature Descriptions
Additional Structures: Above Grade, Below Grade
Appliances: Built-In Microwave, Dishwasher, Disposal, Dryer, Icemaker, Microwave, Oven - Self Cleaning, Oven/Range - Gas, Stainless Steel Appliances, Stove, Washer, Water Heater
Exterior: Brick, Stone
Fencing: Rear
Fireplace: Gas/Propane
Flooring: Carpet, Hardwood
Interior: Attic, Carpet, Ceiling Fan(s), Kitchen - Eat-In, Recessed Lighting, Wood Floors, Bathroom - Stall Shower
Lot: Backs to Trees, Corner, Cul-de-sac, Landscaping, Partly Wooded
Lot Dimensions: 0.66 Acre(S)
Parking Features: Asphalt Driveway
Parking Notes: 2 Total Parking Spaces
Rooms: Living Room, Dining Room, Primary Bedroom, Bedroom 2,Bedroom 3,Kitchen, Foyer, Exercise Room, Other, Recreation Room, Bonus Room
Sewer: Public Sewer
SQFT Above Finished: 1950
SQFT Total Finished: 1950
Structure Type: Detached
Total Garage/Parking Spaces: 2
Utilities: Natural Gas Available
Water: Public
Windows: Double Pane, Energy Efficient, Insulated, Screens
Wooded: Yes
Room Sizes
Foyer: 10 x 8 Level - Main
Living Room: 14 x 23 Level - Main
Dining Room: 13 x 14 Level - Main
Kitchen: 13 x 17 Level - Main
Primary Bedroom: 19 x 13 Level - Main
Bedroom 2: 12 x 13 Level - Main
Recreation Room: 14 x 23 Level - Lower 1
Exercise Room: 20 x 22 Level - Lower 1
Bonus Room: 9 x 14 Level - Lower 1
Other: 13 x 29 Level - Lower 1
Other: 14 x 18 Level - Lower 1
Local Schools
High School: MT. HEBRON
Middle School: PATAPSCO
Elementary School: HOLLIFIELD STATION
School District: HOWARD COUNTY PUBLIC SCHOOL SYSTEM
Listed By / Shown By
Listed By
Agency Name: Keller Williams Lucido Agency
Agency Phone: 4104656900
Shown By
Agency Title: Berkshire Hathaway HomeServices Homesale Realty
Agency Phone: +18003833535

 First American
Estimate Your Payment
Estimated Payment
$ 2,595.02 per month $1,724.81 Principal & Interest $644.17 Property Tax $226.04 Homeowner's Insurance
2984 Normandy Drive | MLS# MDHW2067994
This single family home located at 2984 Normandy Drive, Ellicott City, MD 21043 is currently listed for sale with an asking price of $775,000. This property was built in 1957 and has 3 bedrooms and 4 full baths with 1950 sq. ft. Normandy Drive is located in the NORMANDY HEIGHTS subdivision within the HOWARD COUNTY PUBLIC SCHOOL SYSTEM school district. Search NORMANDY HEIGHTS real estate on www.hsvtours.com today.