
BEDS4
BATHS3 full 1 partial
SQUARE FEET5,149
MLS#MDHW2068100
STATUSACTIVE
PROPERTY TYPEResidential - Single Family
SCHOOLHOWARD COUNTY PUBLIC SCHOOL SYSTEM
Property Description
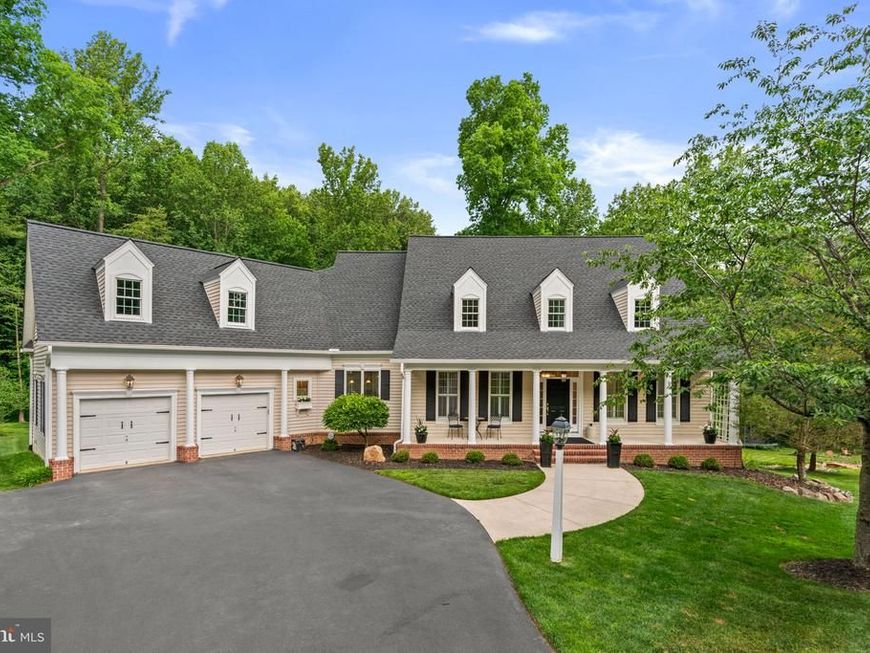
Now available in desirable Ellicott City, this exceptional home offers over 5500 square feet of beautifully designed living space. A main-level primary suite provides both comfort and convenience, while three additional spacious bedrooms are located upstairs. This custom home aims to please with a gourmet kitchen, perfect for both everyday living and entertaining, a dramatic two-story living room, a fully finished basement that expands your living and recreation options, 2 fireplaces, and a screened-in porch that offers a peaceful retreat to enjoy the outdoors, plus so much more! Updates throughout include new carpet, renovated upstairs bathroom, newer roof (3yrs), newer HVAC (5 yrs), new water heater, and new well pressure tank and filter. Easy access to shopping, dining, and commuter routes!
Property Features
Property Type: Residential - Single Family
Basement: Yes
Basement: Fully Finished
Cooling: Central A/C
Fireplaces: 2
Fuel Type: Natural Gas
Garage: 2
Heating: Heat Pump(s)
Home Style: 10000001214
Lot Size: 1.15 Acres
Stories: 3.0
Taxes: $13,141
Year Built: 2001
Feature Descriptions
Additional Structures: Above Grade, Below Grade
Exterior: Vinyl Siding
Fireplace: Wood, Gas/Propane
HOA Fee: $600.00/Annually
Lot Dimensions: 1.15 Acre(S)
Parking Notes: 5 Total Parking Spaces
Sewer: Private Septic Tank
SQFT Above Finished: 3462
SQFT Below Finished: 1687
SQFT Total Finished: 5149
Structure Type: Detached
Total Garage/Parking Spaces: 5
Water: Well
Local Schools
High School: GLENELG
Middle School: FOLLY QUARTER
Elementary School: TRIADELPHIA RIDGE
School District: HOWARD COUNTY PUBLIC SCHOOL SYSTEM
Listed By / Shown By
Listed By
Agency Name: Red Cedar Real Estate, LLC
Agency Phone: 4437082887
Shown By
Agency Title: Berkshire Hathaway HomeServices Homesale Realty
Agency Phone: +18003833535

 First American
Estimate Your Payment
Estimated Payment
$ 4,241.62 per month $2,781.96 Principal & Interest $1,095.08 Property Tax $364.58 Homeowner's Insurance
12319 Fawn River Way | MLS# MDHW2068100
This single family home located at 12319 Fawn River Way, Ellicott City, MD 21042 is currently listed for sale with an asking price of $1,250,000. This property was built in 2001 and has 4 bedrooms and 3 full and 1 partial baths with 5149 sq. ft. Fawn River Way is located within the HOWARD COUNTY PUBLIC SCHOOL SYSTEM school district. Search Ellicott City real estate on www.hsvtours.com today.