
BEDS3
BATHS2 full 2 partial
SQUARE FEET2,320
MLS#MDAA2144886
STATUSACTIVE
PROPERTY TYPEResidential - Townhouse
SUBDIVISIONSUMMERS RUN
SCHOOLANNE ARUNDEL COUNTY PUBLIC SCHOOLS
Property Description
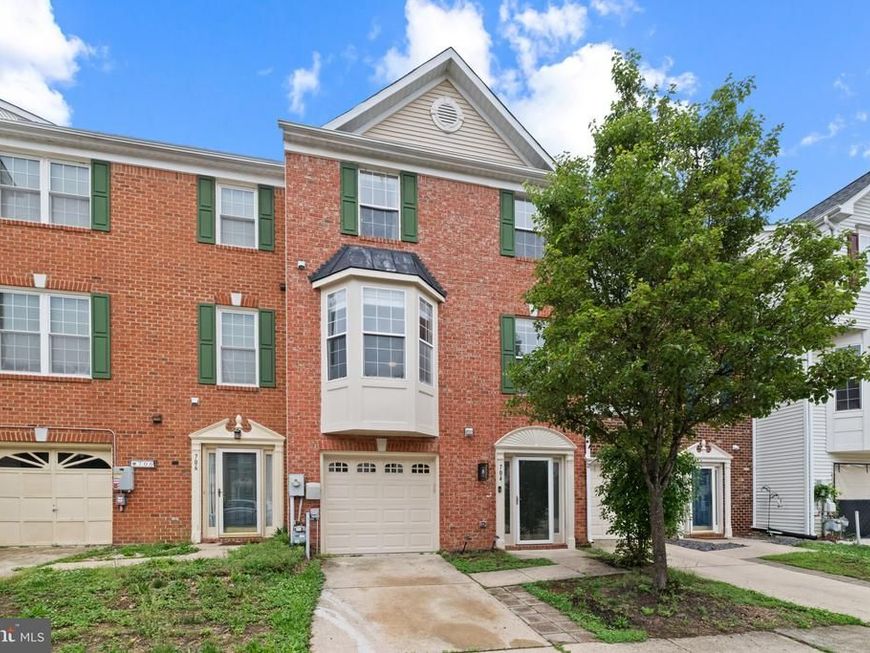
Beautifully maintained Colonial-style townhouse residence offering 3 bedrooms, 2 full bathrooms, 2 half bathrooms, and 2,320 finished square feet in sought-after Summers Run. // A welcoming entry-level foyer with a convenient powder room leads into a spacious walk-out recreation room, ideal for entertaining, relaxing, or creating a flexible secondary living space. // Updated flooring flows throughout the open-concept main level, where a spacious living room with a charming bay window creates an inviting gathering space. A second powder room adds convenience, while the cozy breakfast room with a butler’s pantry enhances everyday functionality and ease of entertaining. // The stylishly updated eat-in kitchen features stainless steel appliances, a peninsula breakfast bar, dual-tone cabinetry with sleek handleless upper cabinets, a chic mosaic backsplash, and a pantry for added storage. // Upstairs, the thoughtfully designed upper level offers three bedrooms, two full bathrooms, and a centrally located laundry room for added convenience. The spacious primary suite is a private retreat, showcasing soaring vaulted ceilings, a walk-in closet, and an updated ensuite bath with a Roman soaking tub, frameless glass shower, and dual-sink vanity. // Outdoor living continues with a deck overlooking the fully fenced backyard, which backs to peaceful woods, offering both privacy and a serene natural backdrop. Additional highlights include a 1-car garage and access to the Summers Run community pool.
Property Features
Property Type: Residential - Townhouse
Basement: Connecting Stairway, Daylight, Full, Full, Fully Finished, Garage Access, Heated, Improved, Interior Access, Outside Entrance, Rear Entrance, Walkout Level, Windows
Basement: Yes
Cooling: Central A/C
Fireplaces: 1
Fuel Type: Natural Gas
Garage: 1
Heating: Forced Air
Home Style: 10000001216
Lot Size: 0.04 Acres
Roof Type: Asphalt, Shingle
Stories: 3.0
Taxes: $5,080
Year Built: 1995
Feature Descriptions
Accessibility: 2+ Access Exits
Additional Structures: Above Grade, Below Grade
Appliances: Built-In Microwave, Dishwasher, Dryer, Energy Efficient Appliances, Freezer, Icemaker, Oven - Self Cleaning, Oven - Single, Oven/Range - Electric, Refrigerator, Stainless Steel Appliances, Washer, Water Dispenser, Water Heater
Community Amenities: Swimming Pool
Exterior: Brick, Brick Front, Vinyl Siding
Fireplace: Screen, Gas/Propane
Flooring: Carpet, Ceramic Tile, Luxury Vinyl Tile
HOA Fee: $229.00/Quarterly
Interior: Attic, Carpet, Ceiling Fan(s), Dining Area, Floor Plan - Open, Floor Plan - Traditional, Sprinkler System, Upgraded Countertops, Walk-in Closet(s)
Location: Suburban
Lot Dimensions: 0.04 Acre(S)
Parking Features: Concrete Driveway
Parking Notes: 1 Total Parking Spaces
Rooms: Dining Room, Primary Bedroom, Bedroom 2,Bedroom 3,Kitchen, Family Room, Library, Foyer, Breakfast Room, Laundry, Utility Room, Bathroom 2,Primary Bathroom, Half Bath
Sewer: Public Sewer
SQFT Above Finished: 2320
SQFT Total Finished: 2320
Structure Type: Interior Row/Townhouse
Total Garage/Parking Spaces: 1
Water: Public
Windows: Screens
Local Schools
High School: ARUNDEL
Middle School: ARUNDEL
Elementary School: PINEY ORCHARD
School District: ANNE ARUNDEL COUNTY PUBLIC SCHOOLS
Listed By / Shown By
Listed By
Agency Name: Keller Williams Lucido Agency
Agency Phone: 4104656900
Shown By
Agency Title: Berkshire Hathaway HomeServices Homesale Realty
Agency Phone: +18003833535

 First American
Estimate Your Payment
Estimated Payment
$ 1,757.47 per month $1,179.55 Principal & Interest $423.33 Property Tax $154.58 Homeowner's Insurance
704 Summertime Drive | MLS# MDAA2144886
This townhouse located at 704 Summertime Drive, Odenton, MD 21113 is currently listed for sale with an asking price of $530,000. This property was built in 1995 and has 3 bedrooms and 2 full and 2 partial baths with 2320 sq. ft. Summertime Drive is located in the SUMMERS RUN subdivision within the ANNE ARUNDEL COUNTY PUBLIC SCHOOLS school district. Search SUMMERS RUN real estate on www.hsvtours.com today.